$499,900
4353 EVERETT AVE, Spring Hill, FL 34609
6
Beds
5
Baths
3,872
Sq Ft
2008
Year Built
Description
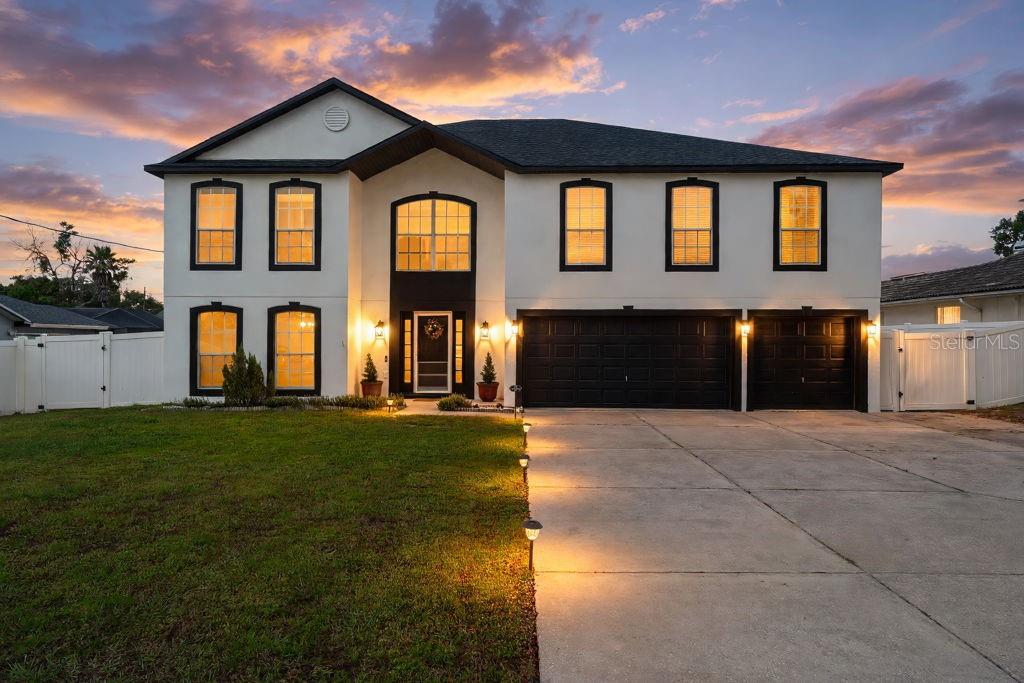
Welcome home to 4353 Everett Avenue in Spring Hill, Florida! This impressive two-story home offers 3,872 square feet of living space, 6 bedrooms, 4 full bathrooms, 1 half bathroom, a 3-car garage, and a 2024 roof! Designed with space and versatility in mind, this home features multiple living areas, a private first-floor bedroom suite, and wonderful indoor and outdoor entertaining spaces. A beautifully appointed front door with sidelights welcomes you into a grand two-story foyer featuring soaring ceilings, tile flooring, and an impressive staircase. The spacious formal dining room offers an elegant setting for entertaining with an open flow to adjoining living areas. The beautifully appointed kitchen features abundant soft-close cabinetry, granite countertops, newer stainless-steel appliances, breakfast bar seating, and a center island with prep sink. A kitchen window overlooks the backyard, while the adjoining breakfast area offers French doors to the enclosed Florida room. A generous walk-in pantry with built-in shelving provides exceptional storage. Completing the main level are a comfortable family room, charming sitting room, half bathroom, laundry closet, and under-stair storage. The first-floor bedroom suite features a walk-in closet and private full bathroom with granite-topped vanity and walk-in shower, offering an excellent option for multigenerational living or guests seeking privacy. Upstairs, a spacious landing with decorative railing leads to an expansive bonus/family room, perfect for a game room, media room, or additional gathering space, complete with two storage closets. The oversized primary suite features a decorative ceiling, two standard closets, and two walk-in closets, along with a private bathroom offering a soaking tub, separate walk-in shower, and dual individual vanities. Bedroom 2 features double closets and a private full bathroom with tub/shower combination, while Bedroom 3 offers double closets and a private full bathroom with walk-in shower. Two additional generously sized bedrooms provide flexibility for guests, home offices, or hobbies. The beautiful, enclosed Florida room is surrounded by windows and features a vaulted ceiling, wood-look plank tile flooring, and a mini-split A/C system for year-round comfort. Perfect for dining, relaxing, or entertaining, this inviting space overlooks the private vinyl-fenced backyard with mature trees, spacious deck, covered gazebo, outdoor patio area, storage shed, and playset. Conveniently located near shopping, dining, medical facilities, major highways, and Florida's beautiful Gulf Coast beaches, with easy access to Tampa, Orlando, and area airports. Offering generous living spaces, flexible accommodations, and exceptional indoor and outdoor amenities, this wonderful home is ready for its next owners. Schedule your private showing today!
Listing courtesy of Cookie Miller, PA, RE/MAX SUNSET REALTY
Listing data courtesy of Stellar MLS as distributed by MLS Grid. The data relating to real estate for sale or lease on this website comes in part from the Internet Data Exchange (IDX) program of Stellar MLS. Listings held by brokerage firms other than HauzMart Realty are marked with the listing brokerage's name. IDX information is provided exclusively for consumers' personal, non-commercial use and may not be used for any purpose other than to identify prospective properties consumers may be interested in purchasing or leasing. Information is deemed reliable but not guaranteed and should be independently verified. © Stellar MLS. All rights reserved.
Copyright notice (DMCA): if you believe any content on this website infringes your copyright, please send a notice to HauzMart Realty at [email protected] or 19508 Shumard Oak Dr, Suite 101, Land O Lakes, FL 34638. Notices concerning MLS data are forwarded to MLS Grid.
Data courtesy of Stellar MLS as distributed by MLS Grid as of Nov 6, 2026, 7:10 AM ET