$499,000
601 GREENBRIAR DR, Brandon, FL 33511
3
Beds
3
Baths
2,194
Sq Ft
1970
Year Built
Description
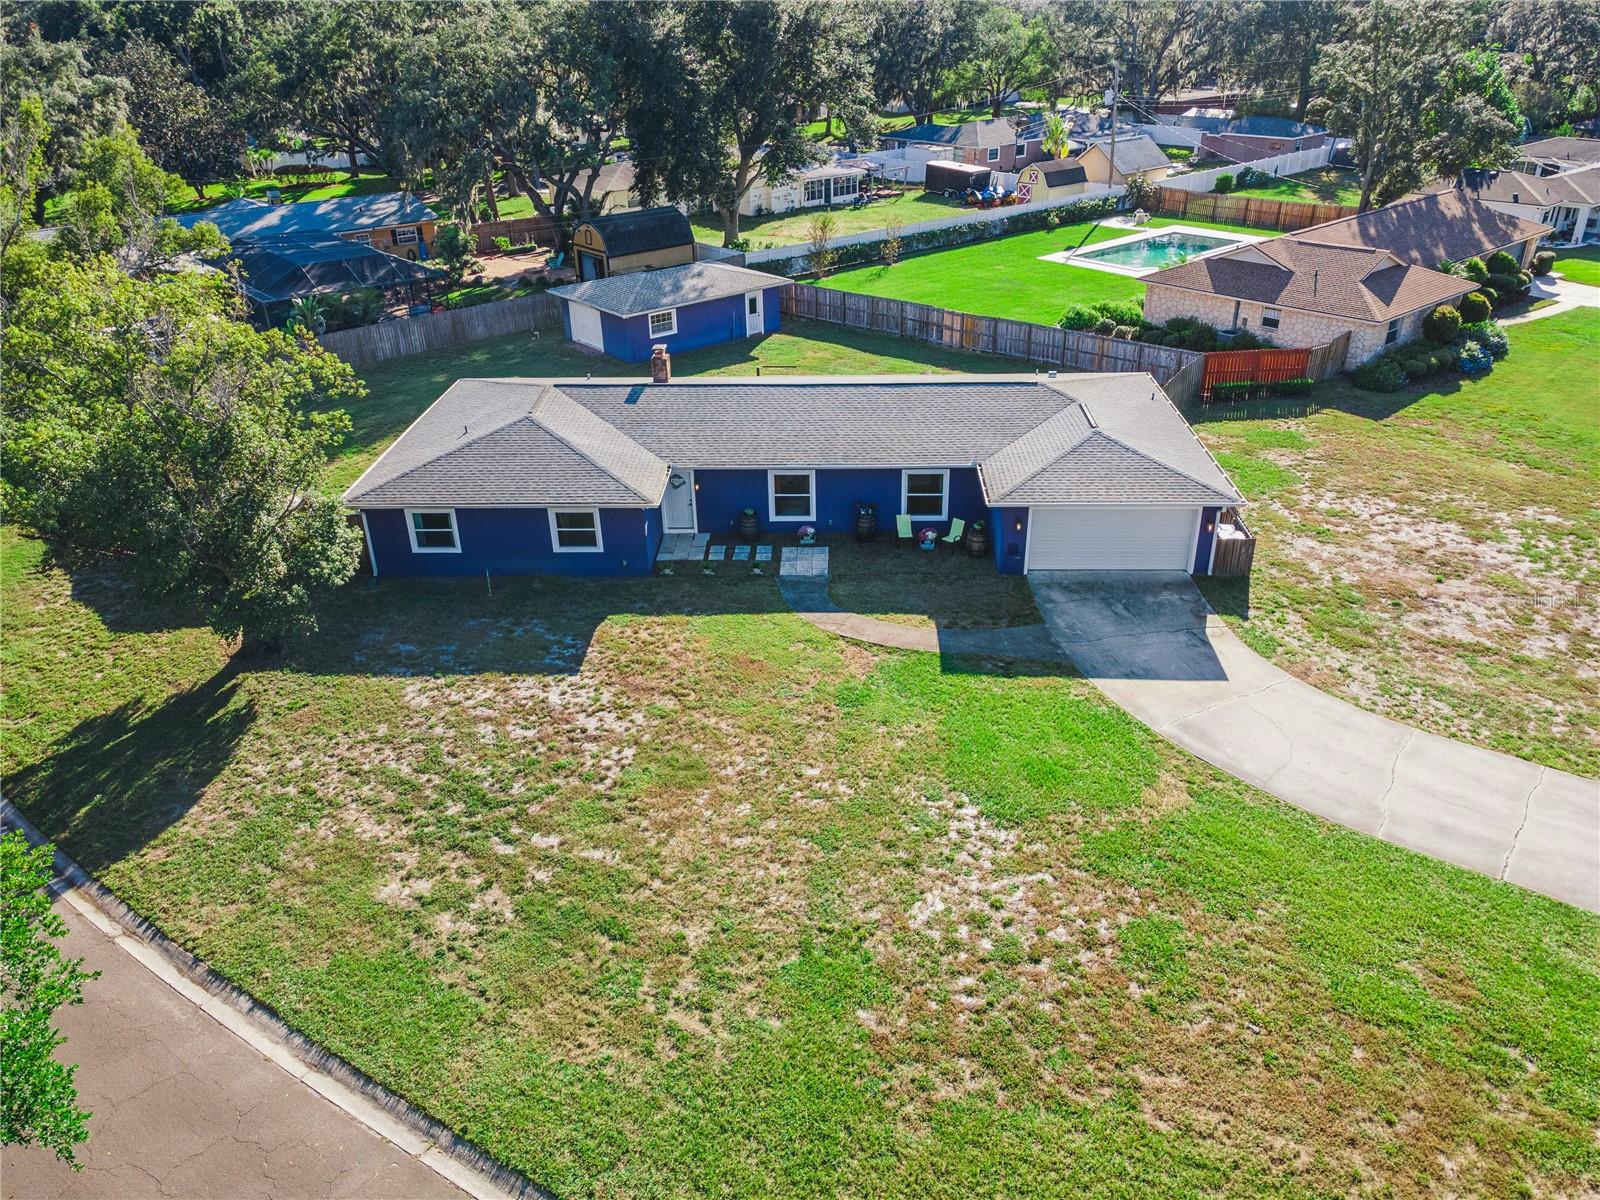
Discover the difference in this exceptional FULL REMODEL, offering high-end luxury, modern comfort, and an impressive list of capital improvements—all in a NO HOA community! Featuring three bedrooms, two and a half bathrooms, and an additional double-door office with the flexibility to serve as a fourth bedroom, this home offers space and versatility to fit your lifestyle. An added bonus is the 600 SQFT DETACHED GARAGE WITH ELECTRICITY, offering incredible potential for a man cave, private office, workshop, or possible in-law suite, subject to applicable approvals. What truly sets this property apart is the extensive list of high-value improvements. Infrastructure updates include UNDERGROUND PLUMBING RELINED (2024), NEW DOMESTIC WATER LINES, NEW DRYWALL, and NEW INSULATION. Additional modern comforts include a WHOLE-HOUSE WATER FILTRATION SYSTEM and NEW DUCTWORK (2021). The main garage features its own A/C unit and a HURRICANE-RATED, INSULATED GARAGE DOOR (2023). Major exterior and mechanical improvements also include a NEW SHINGLE ROOF (2021), NEW STUCCO (2020), NEW A/C UNIT, and NEW DOUBLE-PANE LOW-E WINDOWS AND SLIDERS. Step inside to an airy, open floor plan featuring luxury laminate and tile flooring, accented by elegant crown molding and custom trim throughout. The heart of the home is the CHEF’S kitchen, a true showpiece featuring exotic granite countertops and backsplashes, a professional GAS cooktop with a vented hood, and a double wall oven. The striking blue pendant lights are hand blown, adding a distinctive artistic touch above the island. Thoughtful details, including a fireclay farmhouse sink, recessed refrigerator, pot-and-pan drawers, and a dedicated coffee bar, make this space both functional and breathtaking. The craftsmanship continues throughout the kitchen and bathrooms. The tile and granite patterns were carefully aligned so they flow continuously up the walls, creating a seamless, custom look. This attention to detail highlights the quality and care invested in every finish. The primary suite serves as a private sanctuary, boasting a spacious walk-in closet with built-in organizers and a spa-inspired bathroom. Indulge in the oversized dual shower featuring a rain showerhead, dual handheld sprayers, and sleek quartz surfaces, complemented by the same thoughtfully continued tile patterning. For added peace of mind, the home is being sold with a 1-YEAR HOME WARRANTY. With luxurious finishes, extensive upgrades, flexible living space, a versatile detached garage, and the freedom of NO HOA, this remarkable property offers a rare combination of comfort, functionality, and potential. Schedule your private showing today!
Listing courtesy of Kimberly Inks, COLDWELL BANKER REALTY
Listing data courtesy of Stellar MLS as distributed by MLS Grid. The data relating to real estate for sale or lease on this website comes in part from the Internet Data Exchange (IDX) program of Stellar MLS. Listings held by brokerage firms other than HauzMart Realty are marked with the listing brokerage's name. IDX information is provided exclusively for consumers' personal, non-commercial use and may not be used for any purpose other than to identify prospective properties consumers may be interested in purchasing or leasing. Information is deemed reliable but not guaranteed and should be independently verified. © Stellar MLS. All rights reserved.
Copyright notice (DMCA): if you believe any content on this website infringes your copyright, please send a notice to HauzMart Realty at [email protected] or 19508 Shumard Oak Dr, Suite 101, Land O Lakes, FL 34638. Notices concerning MLS data are forwarded to MLS Grid.
Data courtesy of Stellar MLS as distributed by MLS Grid as of Oct 26, 2026, 7:12 PM ET