$4,500,000
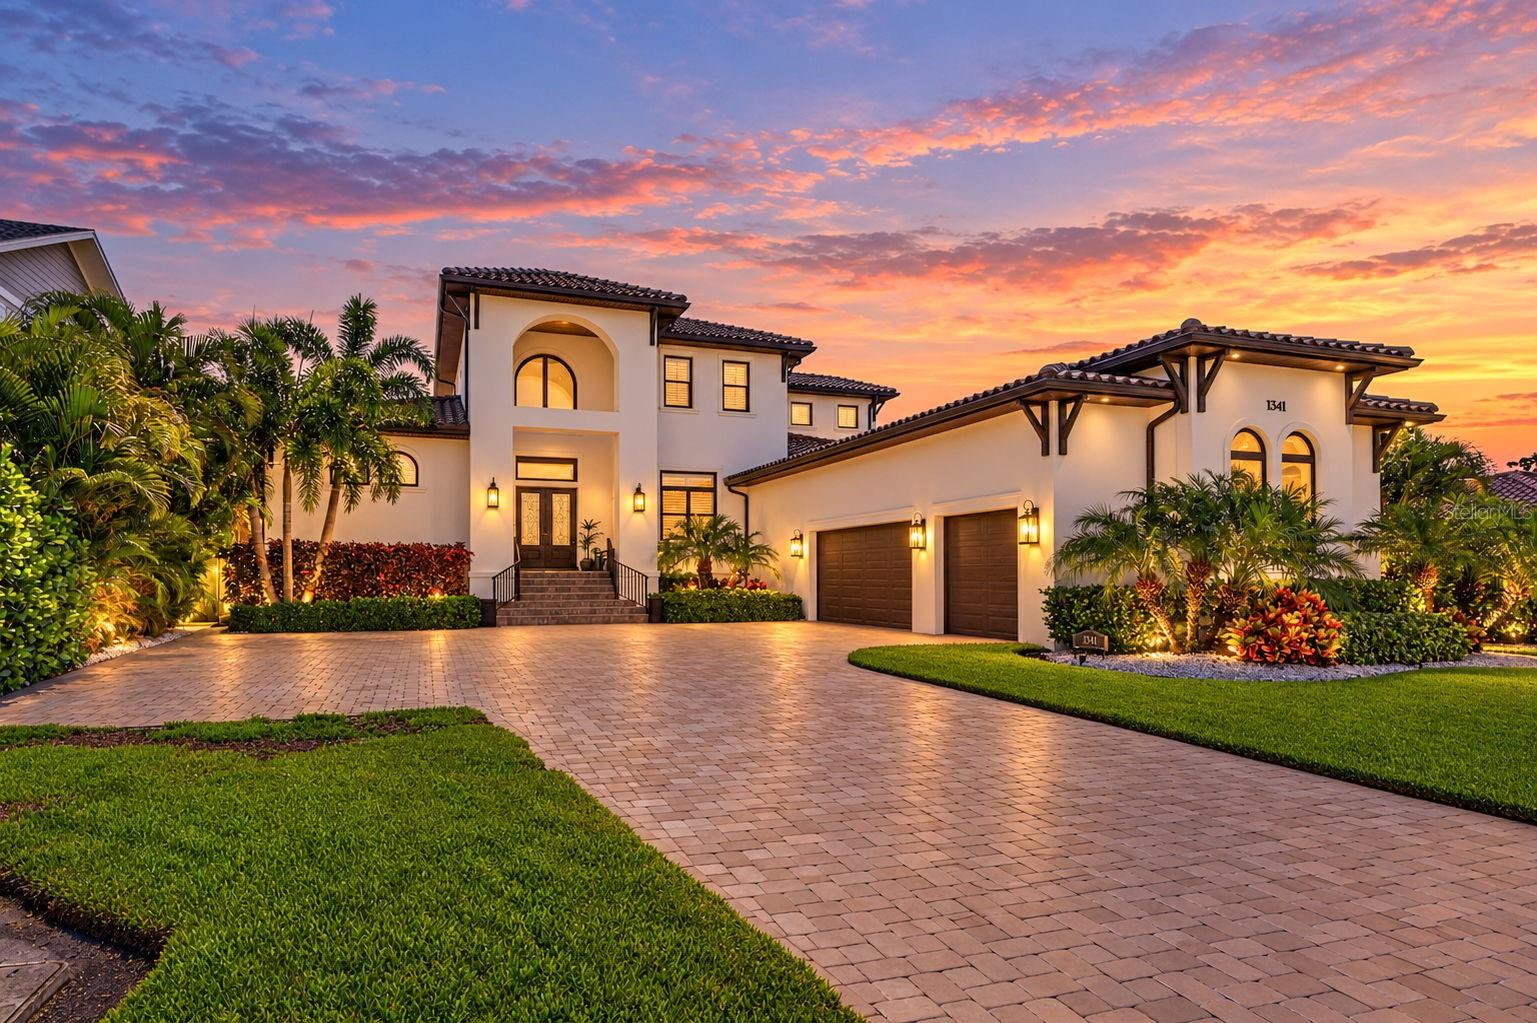
1341 MONTEREY BLVD NE, St Petersburg, FL 33704
5
Beds
6
Baths
5,234
Sq Ft
2021
Year Built
Description
SWEEPING FAIRWAY VIEWS AND REFINED COASTAL ELEGANCE DEFINE THIS EXCEPTIONAL SNELL ISLE ESTATE, custom built by Devonshire directly on the prestigious Renaissance Vinoy Golf Course. Set on an oversized 16,753 SF lot, this impressive residence offers more than 5,200 square feet, 5 bedrooms, five-and-a-half baths, and thoughtfully designed spaces for comfortable everyday living and effortless entertaining. A dramatic two-story foyer and atrium introduce light-filled interiors, where expansive windows frame picturesque golf course views. Coffered 12-foot ceilings, wide-plank white oak flooring, and carefully curated finishes reflect the home’s craftsmanship and understated sophistication. The open-concept living area flows into a gourmet kitchen featuring GE Monogram and Miele appliances, custom cabinetry, an oversized island, and extra-thick Cambria quartz countertops. A dedicated bar with an ice maker, spacious walk-in pantry, and well-appointed mudroom with abundant storage enhance both function and convenience. A custom built-in entertainment wall with an electric fireplace creates a focal point in the main living space, which opens to covered patios overlooking the fairway. Warm cypress porch ceilings lend architectural character to these inviting outdoor dining and gathering areas. Throughout the interior, plantation shutters and remote-controlled shades provide privacy and ease. The main-level primary suite offers a private retreat, complemented by a first-floor guest bedroom and dedicated office. Upstairs, each secondary bedroom features an en-suite bath and generous walk-in closet, offering welcoming accommodations for family and guests. The expansive backyard delivers a resort-inspired setting with a custom Sekas 15-by-34-foot pool featuring a sun shelf and LED lighting, alongside a spa with eight jets. Covered gathering spaces, turf landscaping in the rear and side yards, and sweeping fairway vistas create an exceptional backdrop for enjoying Florida’s outdoor lifestyle. Additional highlights include solid concrete block construction, a concrete barrel tile roof, impact-rated windows and doors, a whole-house generator, and an oversized three-car garage. A spacious driveway accommodates additional guest parking, while pre-wiring for surround sound, indoor and outdoor speakers, and smart home integration adds versatility. Beautifully crafted and thoughtfully appointed, this newer custom estate offers an exceptional combination of generous living space, inviting outdoor amenities, and premier golf course frontage in St. Petersburg’s sought-after Snell Isle neighborhood.
Listing courtesy of Kelli Welch, MICHAEL SAUNDERS & COMPANY
Listing data courtesy of Stellar MLS as distributed by MLS Grid. The data relating to real estate for sale or lease on this website comes in part from the Internet Data Exchange (IDX) program of Stellar MLS. Listings held by brokerage firms other than HauzMart Realty are marked with the listing brokerage's name. IDX information is provided exclusively for consumers' personal, non-commercial use and may not be used for any purpose other than to identify prospective properties consumers may be interested in purchasing or leasing. Information is deemed reliable but not guaranteed and should be independently verified. © Stellar MLS. All rights reserved.
Copyright notice (DMCA): if you believe any content on this website infringes your copyright, please send a notice to HauzMart Realty at [email protected] or 19508 Shumard Oak Dr, Suite 101, Land O Lakes, FL 34638. Notices concerning MLS data are forwarded to MLS Grid.
Data courtesy of Stellar MLS as distributed by MLS Grid as of Oct 15, 2026, 1:16 PM ET