$425,000
433 YORK DALE DR, Ruskin, FL 33570
4
Beds
3
Baths
3,038
Sq Ft
2006
Year Built
Description
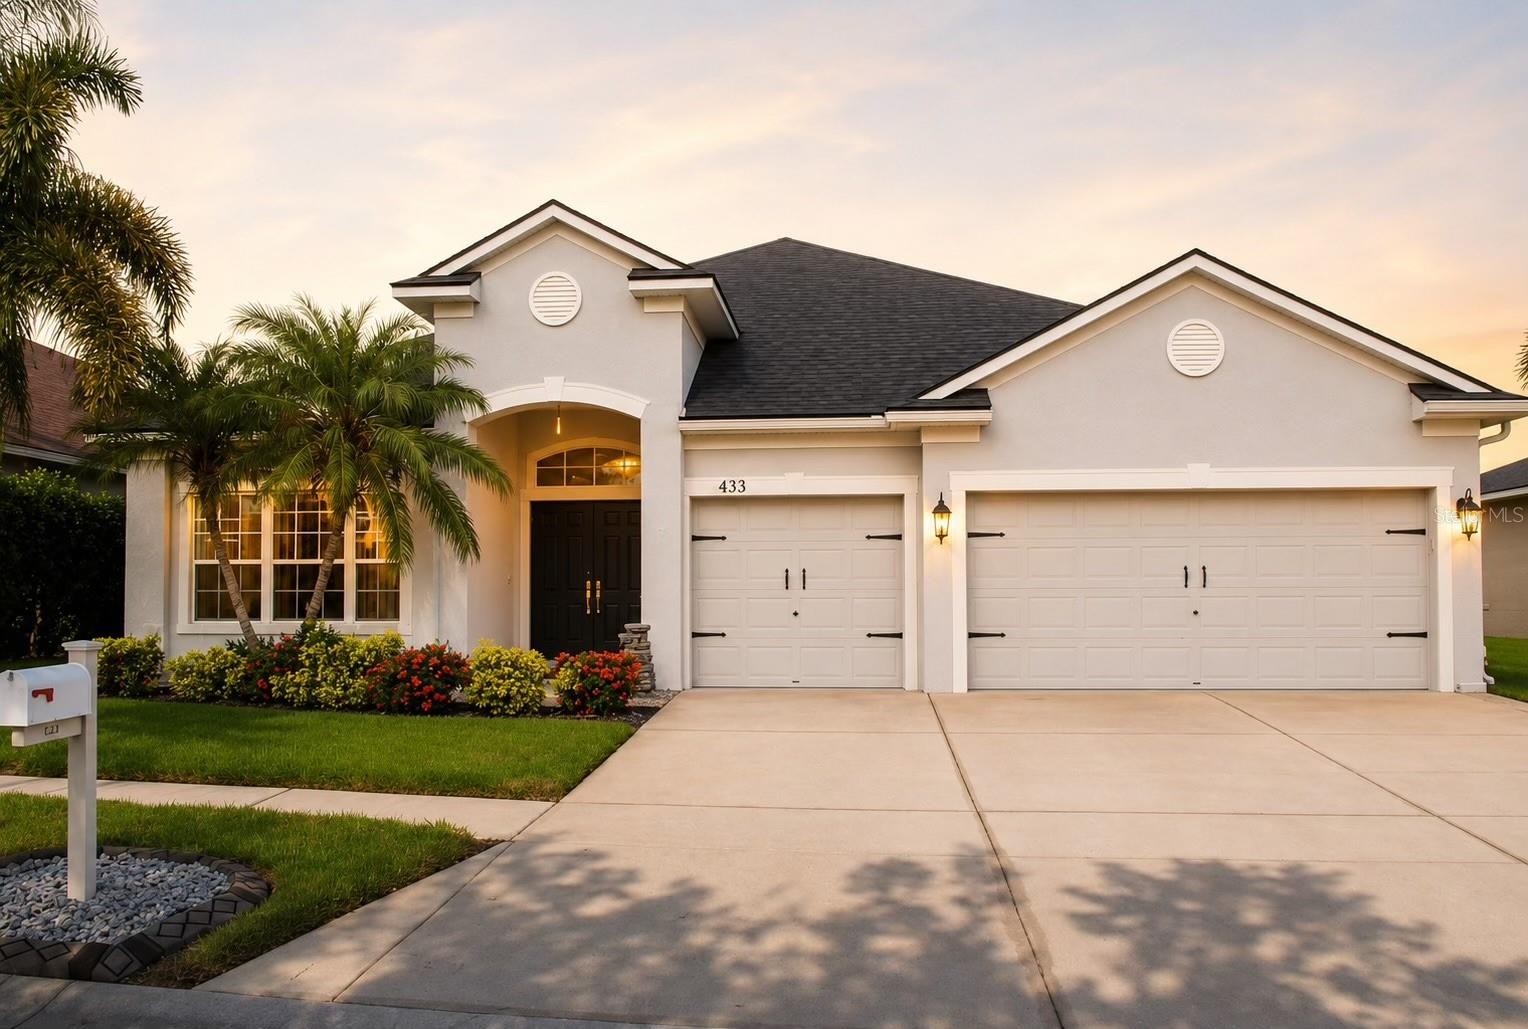
1-Year Cinch Home Warranty for buyer included LAKEVIEW LIVING MEETS EVERYDAY LUXURY IN MIRA LAGO Welcome to 433 York Dale — where space, privacy, comfort, and Florida living come together in one beautifully upgraded home. Imagine coming home every day to a spacious 4-bedroom, 3-bathroom lakeview residence with over 3,000 square feet of living space, a 3-car garage, a fenced backyard, and no rear neighbors. Located inside the pristine gated community of Mira Lago in Ruskin, this home offers the peaceful setting you have been looking for while keeping you just minutes from some of the area’s favorite outdoor destinations. With Simmons State Park and Little Harbor Beach & Marina approximately 2–3 miles away, you are perfectly positioned to enjoy Florida’s natural beauty, boating, beaches, parks, and waterfront recreation while still having a beautiful retreat to call home. SPACE, STYLE & COMFORT From the moment you step inside, the home makes an impression with a 12-foot entry ceiling, elegant tray ceilings, and approximately 10-foot ceilings throughout. The thoughtfully designed floor plan keeps the majority of your living space on the first floor, making everyday living convenient while still giving you an impressive upstairs loft. The loft is currently being used as a fully functional home gym, but its size allows you to transform it into an office, entertainment space, game room, media room, or whatever fits your lifestyle. The bedrooms are arranged in a convenient three-way split floor plan, giving everyone their own space. Two spacious guest bedrooms can comfortably accommodate queen-sized beds and share a full guest bathroom with a bathtub. The home also features a junior master suite with its own private full bathroom and private entrance, making it an ideal mother-in-law suite, multigenerational living space, guest retreat, or private accommodations for extended family. The primary owner’s suite is tucked away in its own corner of the home and offers the privacy you want at the end of the day. The main living areas feature laminate flooring, while tile is found in the wet areas and carpet adds comfort to the bedrooms, stairs, and loft. THE HEART OF THE HOME The open-concept kitchen and family room create the perfect gathering space. The kitchen features: • Granite countertops • LG stainless steel appliances • Large breakfast bar • Eat-in kitchen area • Beautiful wood cabinetry • Convenient access to the 3-car garage
Listing courtesy of Coretta Butts, REAL PROPERTY MARKETING, INC.
Listing data courtesy of Stellar MLS as distributed by MLS Grid. The data relating to real estate for sale or lease on this website comes in part from the Internet Data Exchange (IDX) program of Stellar MLS. Listings held by brokerage firms other than HauzMart Realty are marked with the listing brokerage's name. IDX information is provided exclusively for consumers' personal, non-commercial use and may not be used for any purpose other than to identify prospective properties consumers may be interested in purchasing or leasing. Information is deemed reliable but not guaranteed and should be independently verified. © Stellar MLS. All rights reserved.
Copyright notice (DMCA): if you believe any content on this website infringes your copyright, please send a notice to HauzMart Realty at [email protected] or 19508 Shumard Oak Dr, Suite 101, Land O Lakes, FL 34638. Notices concerning MLS data are forwarded to MLS Grid.
Data courtesy of Stellar MLS as distributed by MLS Grid as of Oct 12, 2026, 12:15 AM ET