$425,000
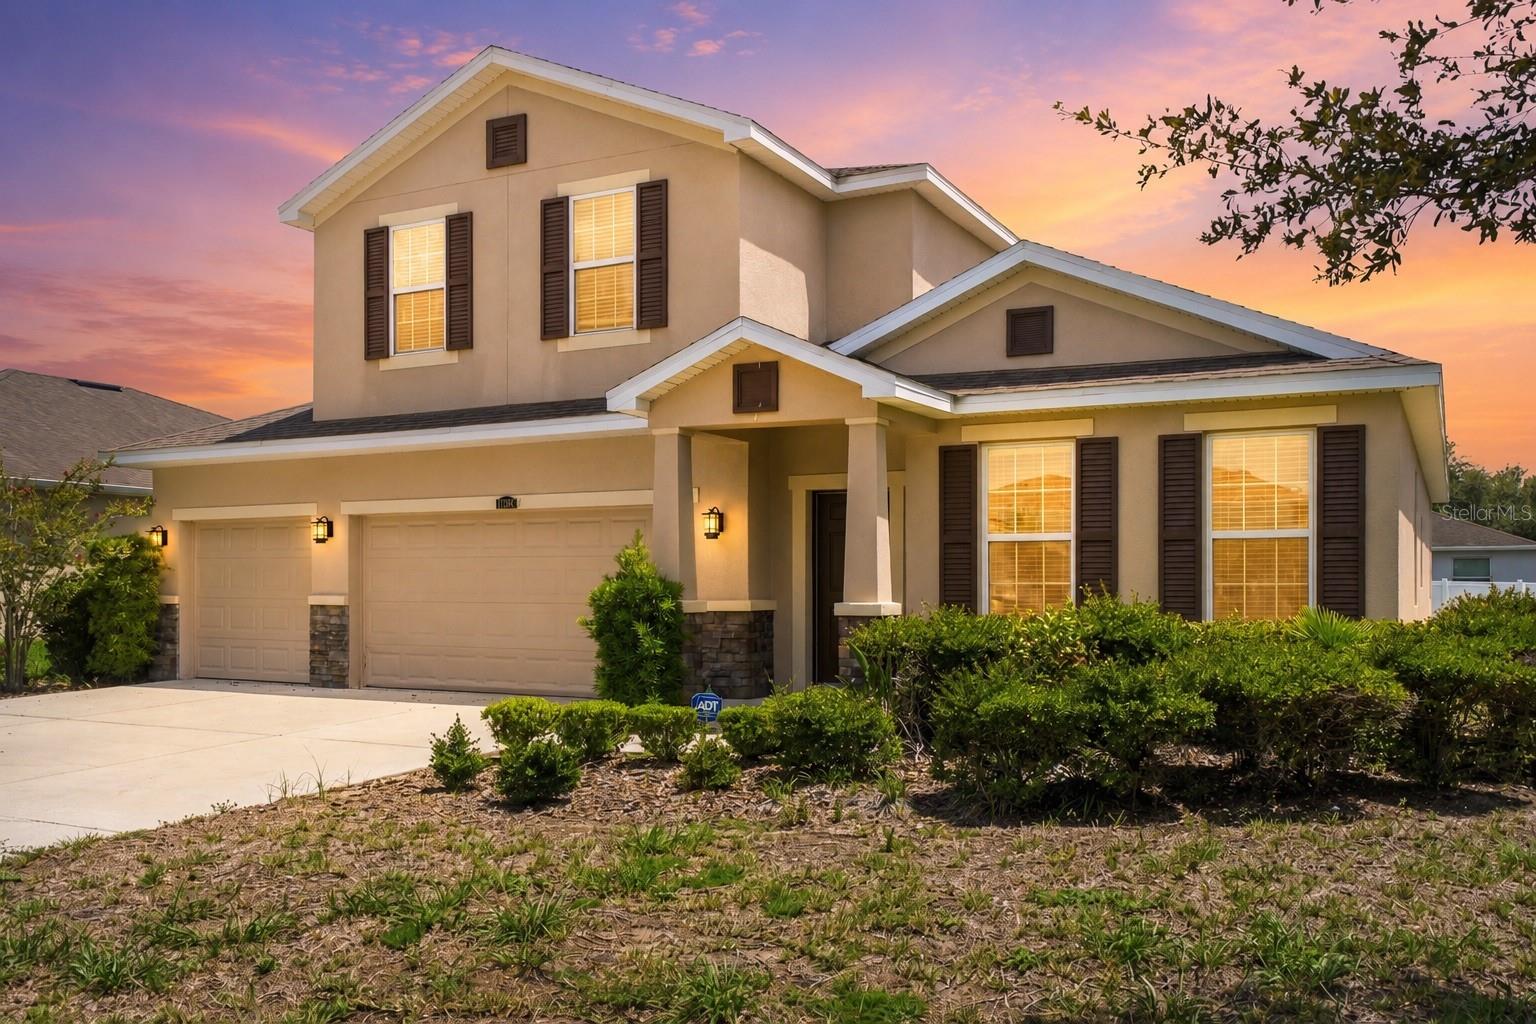
13366 BARKINGSIDE PL, Spring Hill, FL 34609
4
Beds
4
Baths
2,844
Sq Ft
2014
Year Built
Description
4 BEDROOMS + 3.5 BATHROOMS + 3-CAR GARAGE + MAIN-FLOOR PRIMARY SUITE + OWNER FINANCING AVAILABLE! Looking for a home with room to spread out, a flexible floor plan, and a convenient Spring Hill location? Welcome to 13366 Barkingside Place in Villages of Avalon, where 2,844 square feet of living space, a spacious corner lot, and thoughtful updates come together in a home designed for everyday living. >>> THE FLOOR PLAN IS THE STAR HERE. Your primary suite is conveniently located on the MAIN LEVEL, offering privacy from the additional bedrooms upstairs. The suite features a generous walk-in closet and a private bathroom with double sinks and a GARDEN TUB. Whether you prefer having your bedroom downstairs or simply appreciate a little separation between living spaces, this layout delivers. >>> Upstairs, you'll find THREE ADDITIONAL BEDROOMS, a full bathroom, and a half bathroom, along with flexible space that offers potential for a FIFTH BEDROOM with the addition of one wall. Need a home office, guest space, hobby room, or room for everyone to have their own corner? You've got options! >>> Downstairs, the kitchen features ALL NEW APPLIANCES and opens into the main living areas, making it easy to stay connected throughout the home. Crown molding adds a finished touch, while NEW CARPET UPSTAIRS and a NEWER WATER HEATER provide additional value. >>> Step outside to your .27-ACRE CORNER LOT with a partially fenced backyard and room to create an outdoor space that suits your lifestyle. And don't overlook the THREE-CAR GARAGE! Whether you need extra parking, storage, or space for your projects, that third bay makes a difference. >>> MORE TO LOVE ABOUT VILLAGES OF AVALON: Enjoy access to the community clubhouse, swimming pool, and fitness center, with a LOW HOA of 165 quarterly and NO CDD FEES. Located in the Somerton Village section, this home also offers convenient access to shopping, dining, schools, and the SUNCOAST PARKWAY for travel south toward Tampa and Tampa International Airport. Zoned for SUNCOAST ELEMENTARY, POWELL MIDDLE, and NATURE COAST TECHNICAL HIGH SCHOOL. >>> AND HERE'S ANOTHER OPTION: OWNER FINANCING IS AVAILABLE WITH 20% DOWN! Contact the listing agent for additional terms and details. With 4 bedrooms, 3.5 bathrooms, a main-floor primary suite, 3-car garage, and nearly 2,850 square feet, this home offers the space and flexibility you've been looking for. Ready to see how this floor plan could work for you? Schedule your private showing!
Listing courtesy of Laura Norcross, MERIDIAN REAL ESTATE
Listing data courtesy of Stellar MLS as distributed by MLS Grid. The data relating to real estate for sale or lease on this website comes in part from the Internet Data Exchange (IDX) program of Stellar MLS. Listings held by brokerage firms other than HauzMart Realty are marked with the listing brokerage's name. IDX information is provided exclusively for consumers' personal, non-commercial use and may not be used for any purpose other than to identify prospective properties consumers may be interested in purchasing or leasing. Information is deemed reliable but not guaranteed and should be independently verified. © Stellar MLS. All rights reserved.
Copyright notice (DMCA): if you believe any content on this website infringes your copyright, please send a notice to HauzMart Realty at [email protected] or 19508 Shumard Oak Dr, Suite 101, Land O Lakes, FL 34638. Notices concerning MLS data are forwarded to MLS Grid.
Data courtesy of Stellar MLS as distributed by MLS Grid as of Oct 9, 2026, 1:42 PM ET