$2,799,000
4407 W DALE AVE, Tampa, FL 33609
5
Beds
7
Baths
7,066
Sq Ft
1997
Year Built
Description
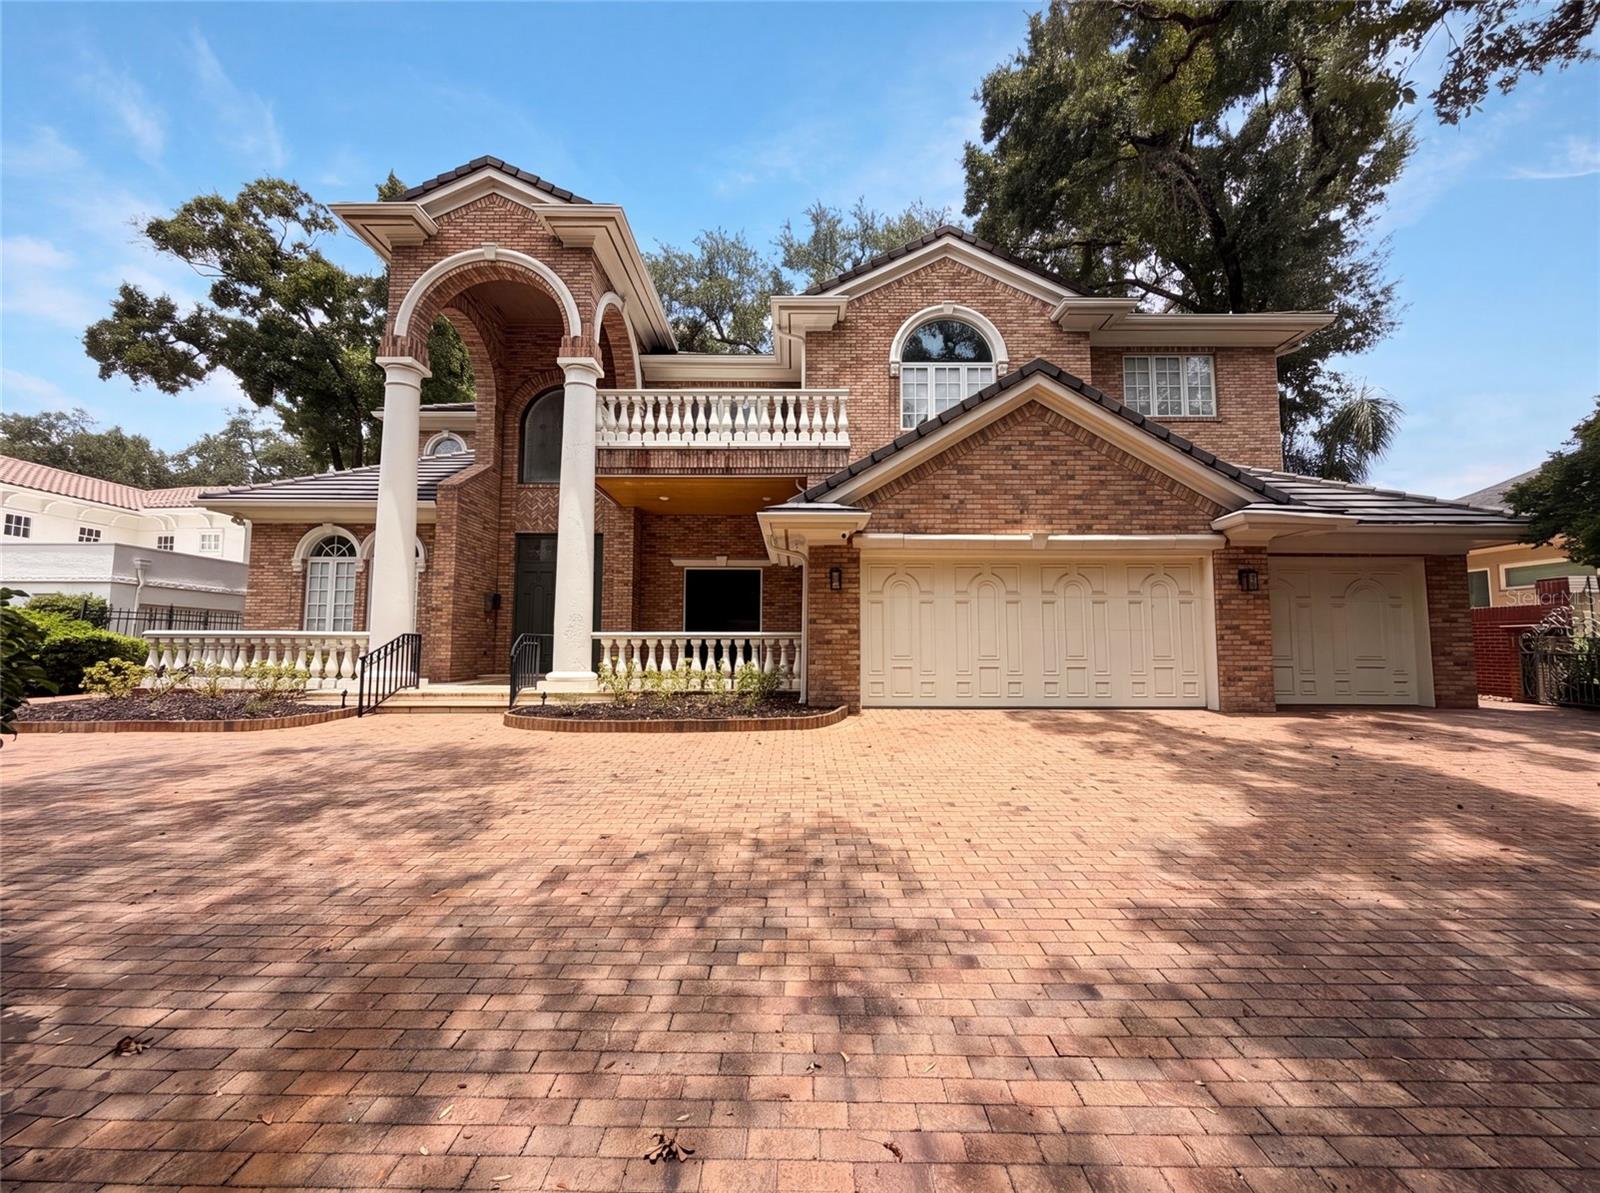
Virtually Staged. A commanding Mediterranean-inspired estate in the heart of South Tampa's coveted Beach Park corridor. Set behind an expansive brick paver motor court beneath a canopy of mature oaks, this residence announces itself with a dramatic two-story arched portico, soaring columns, balustraded balconies, and a three-car garage with custom arched carriage doors — an entrance that signals the scale and quality of everything within. Step inside to a soaring marble foyer where a sweeping staircase with ornate hand-forged iron scrollwork railing rises beneath arched windows and candelabra sconces. A private elevator serves every level of the home — a rare and defining luxury that makes this residence as practical as it is beautiful. The formal living room is a study in refinement: gleaming polished marble floors, an illuminated tray ceiling with concealed cove lighting, a carved wood-and-stone fireplace flanked by custom cabinetry, and plantation-shuttered windows on three sides that bathe the room in natural light. The chef's kitchen is nothing short of spectacular. Extraordinary green granite countertops with dramatic natural veining anchor a massive entertaining island and full-length breakfast bar, complemented by rich maple cabinetry with glass-front uppers, a professional-grade gas range with custom hood, built-in Sub-Zero refrigeration, glass mosaic tile backsplash, travertine floors, and a sculptural curved illuminated soffit ceiling that turns the entire room into a work of art. A dedicated wet bar with leaded glass cabinetry and granite counters sits just off the main living area — perfect for entertaining at any scale. The primary bath offers a spa retreat in travertine and marble: a deep soaking tub set within a stone surround, a glass-enclosed shower with etched glass detailing and multiple body sprays, and abundant natural light. Outdoors, the property truly comes alive. A freeform resort-style pool with integrated spa and water features is wrapped in a generous brick paver deck, anchored by a beautifully appointed brick pool house with French doors, tile roof, and columned entry — an entertaining pavilion that transforms the backyard into a private resort. Mature oaks, palms, and stone terracing complete the setting with total privacy. Positioned in one of Tampa's most desirable addresses, walkable to Beach Park's tree-lined streets and minutes from International Plaza, Hyde Park Village, downtown Tampa, and Tampa International Airport. Grand in scale, exceptional in detail, and unmatched in setting.. Included 100-Day Home Warranty with buyer activation
Listing courtesy of Karen Albright, OPENDOOR BROKERAGE LLC
Listing data courtesy of Stellar MLS as distributed by MLS Grid. The data relating to real estate for sale or lease on this website comes in part from the Internet Data Exchange (IDX) program of Stellar MLS. Listings held by brokerage firms other than HauzMart Realty are marked with the listing brokerage's name. IDX information is provided exclusively for consumers' personal, non-commercial use and may not be used for any purpose other than to identify prospective properties consumers may be interested in purchasing or leasing. Information is deemed reliable but not guaranteed and should be independently verified. © Stellar MLS. All rights reserved.
Copyright notice (DMCA): if you believe any content on this website infringes your copyright, please send a notice to HauzMart Realty at [email protected] or 19508 Shumard Oak Dr, Suite 101, Land O Lakes, FL 34638. Notices concerning MLS data are forwarded to MLS Grid.
Data courtesy of Stellar MLS as distributed by MLS Grid as of Oct 7, 2026, 11:17 PM ET