$364,900
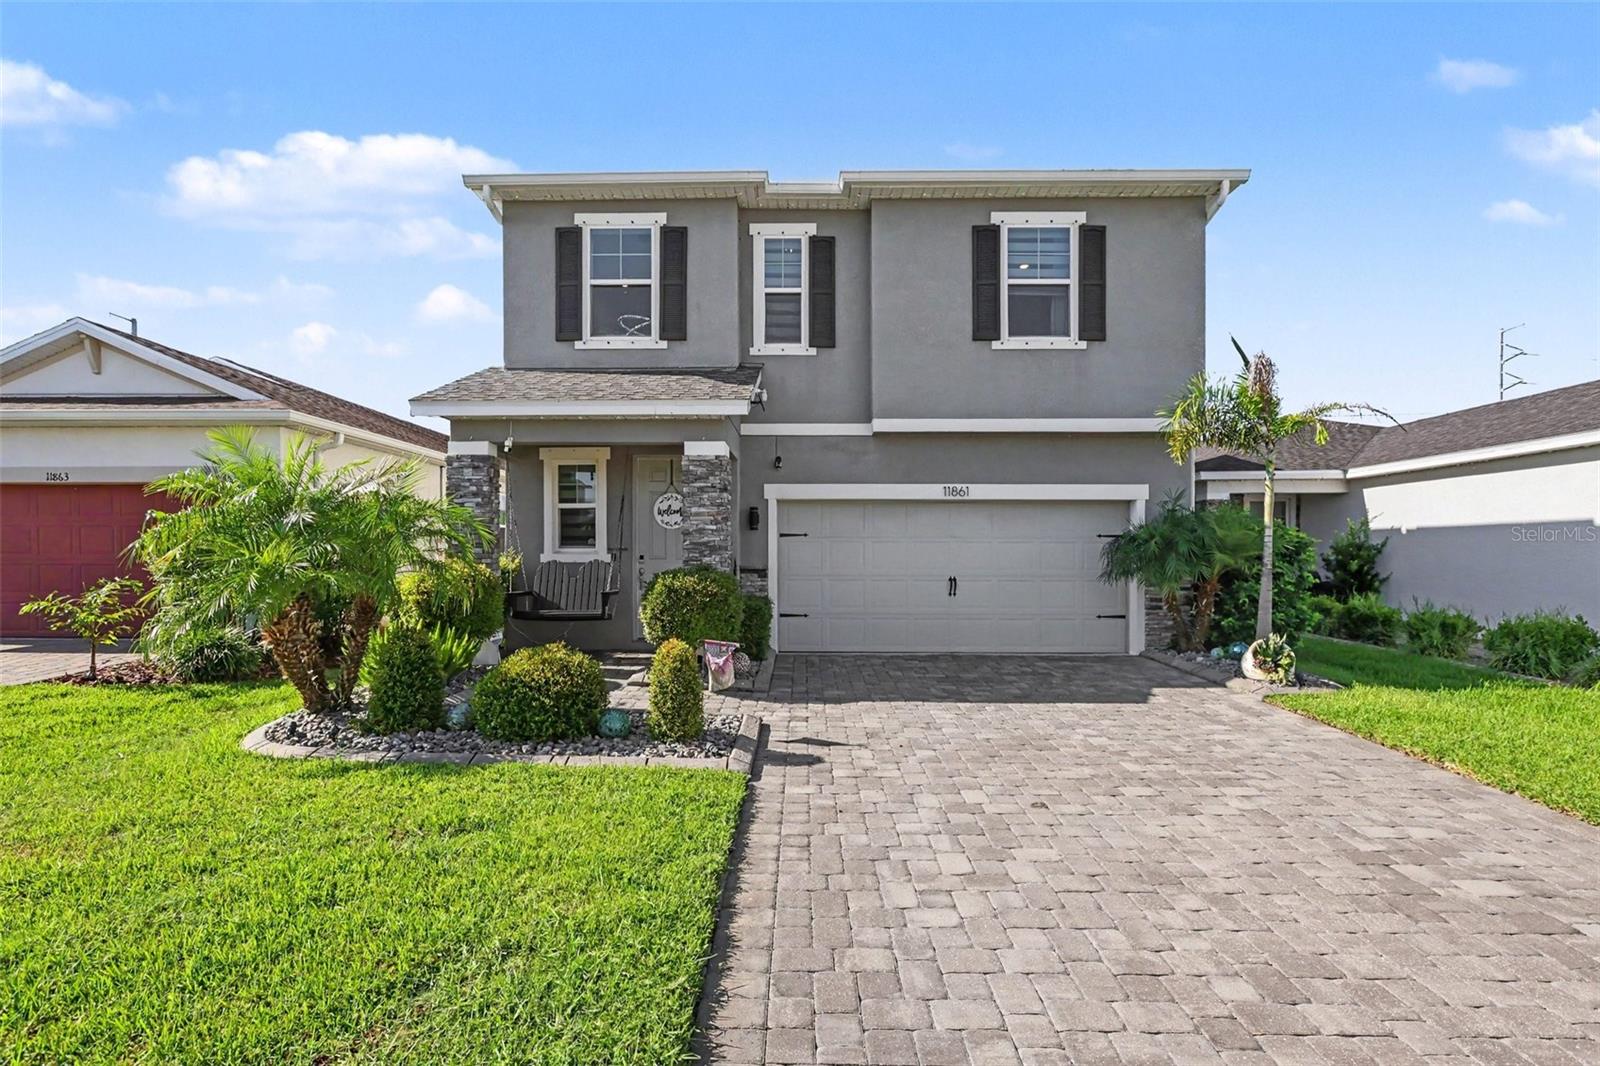
11861 BRIGHTON KNOLL LOOP, Riverview, FL 33579
3
Beds
3
Baths
1,970
Sq Ft
2019
Year Built
Description
SELLER OFFERS $5,000 TOWARDS BUYER'S CLOSING COSTS, PRE-PAIDS, AND NON-ALLOWABLES. Solar panels will be paid off at closing by the Seller. Own them right and clear with a transferable warranty until 2045! Assumable VA OR NON-VA Loan at 2.375%. Exterior paint just completed in September 2026. Tankless Water Heater from 2022, upgraded builder's appliances for Samsung top of the line appliances in 2021, newer Samsung dishwasher from 2024, modern kitchen range hood, brand new Samsung washer And dryer never used (August 2026). Additional improvements include a water softener, a whole house filtration system, storage hanging racks in the garage ceiling, epoxy garage floors, My-Q garage opener, driveway pavers matching backyard pavers, backyard pergola with electricity, concrete landscape edging, backyard fully fenced, accent walls in dining room - living room - upstairs loft -and secondary bedroom, remodeled downstairs bathroom with new toilet and vanity, built-in modular closets in secondary bedrooms, living room built-in speakers system, motion-sensor light switches, multiple light fixtures and modern chandelier, smart thermostat wifi connected, Rain Guard irrigation system wifi connected, and security system pre-wired (Ring doorbell and cameras will stay!). Roof and A/C from 2019. Access to the community pool, multiple playgrounds, and dog parks! This beautiful and spacious property features 3 bedrooms, 2.5 bathrooms, an upstairs loft, and a bright, open-concept living and dining area that offers plenty of room for everyday living and entertaining. The first floor features tile flooring throughout, making the space both attractive and easy to maintain. Step outside to enjoy the spacious backyard, complete with a paved patio area and shaded pergola— a great setting for outdoor dining, relaxing, entertaining, or enjoying Florida's beautiful weather, and no rear neighbors! Inside, extra features include zebra custom shades, tile in first floor, granite countertop kitchen with modern marble looking hexagon backsplash and extra modern see-through cabinets, laundry room with cabinetry and utility sink connections, backyard shed, termite system for pest control, double pane windows, hurricane shutters, and seem-less gutters. Sold by its original owners, make this your home today!
Listing courtesy of Shayra Feliciano, AGILE GROUP REALTY
Listing data courtesy of Stellar MLS as distributed by MLS Grid. The data relating to real estate for sale or lease on this website comes in part from the Internet Data Exchange (IDX) program of Stellar MLS. Listings held by brokerage firms other than HauzMart Realty are marked with the listing brokerage's name. IDX information is provided exclusively for consumers' personal, non-commercial use and may not be used for any purpose other than to identify prospective properties consumers may be interested in purchasing or leasing. Information is deemed reliable but not guaranteed and should be independently verified. © Stellar MLS. All rights reserved.
Copyright notice (DMCA): if you believe any content on this website infringes your copyright, please send a notice to HauzMart Realty at [email protected] or 19508 Shumard Oak Dr, Suite 101, Land O Lakes, FL 34638. Notices concerning MLS data are forwarded to MLS Grid.
Data courtesy of Stellar MLS as distributed by MLS Grid as of Oct 5, 2026, 2:31 PM ET