$1,050,000
1322 W GRACE ST, Tampa, FL 33607
4
Beds
3
Baths
2,232
Sq Ft
2022
Year Built
Description
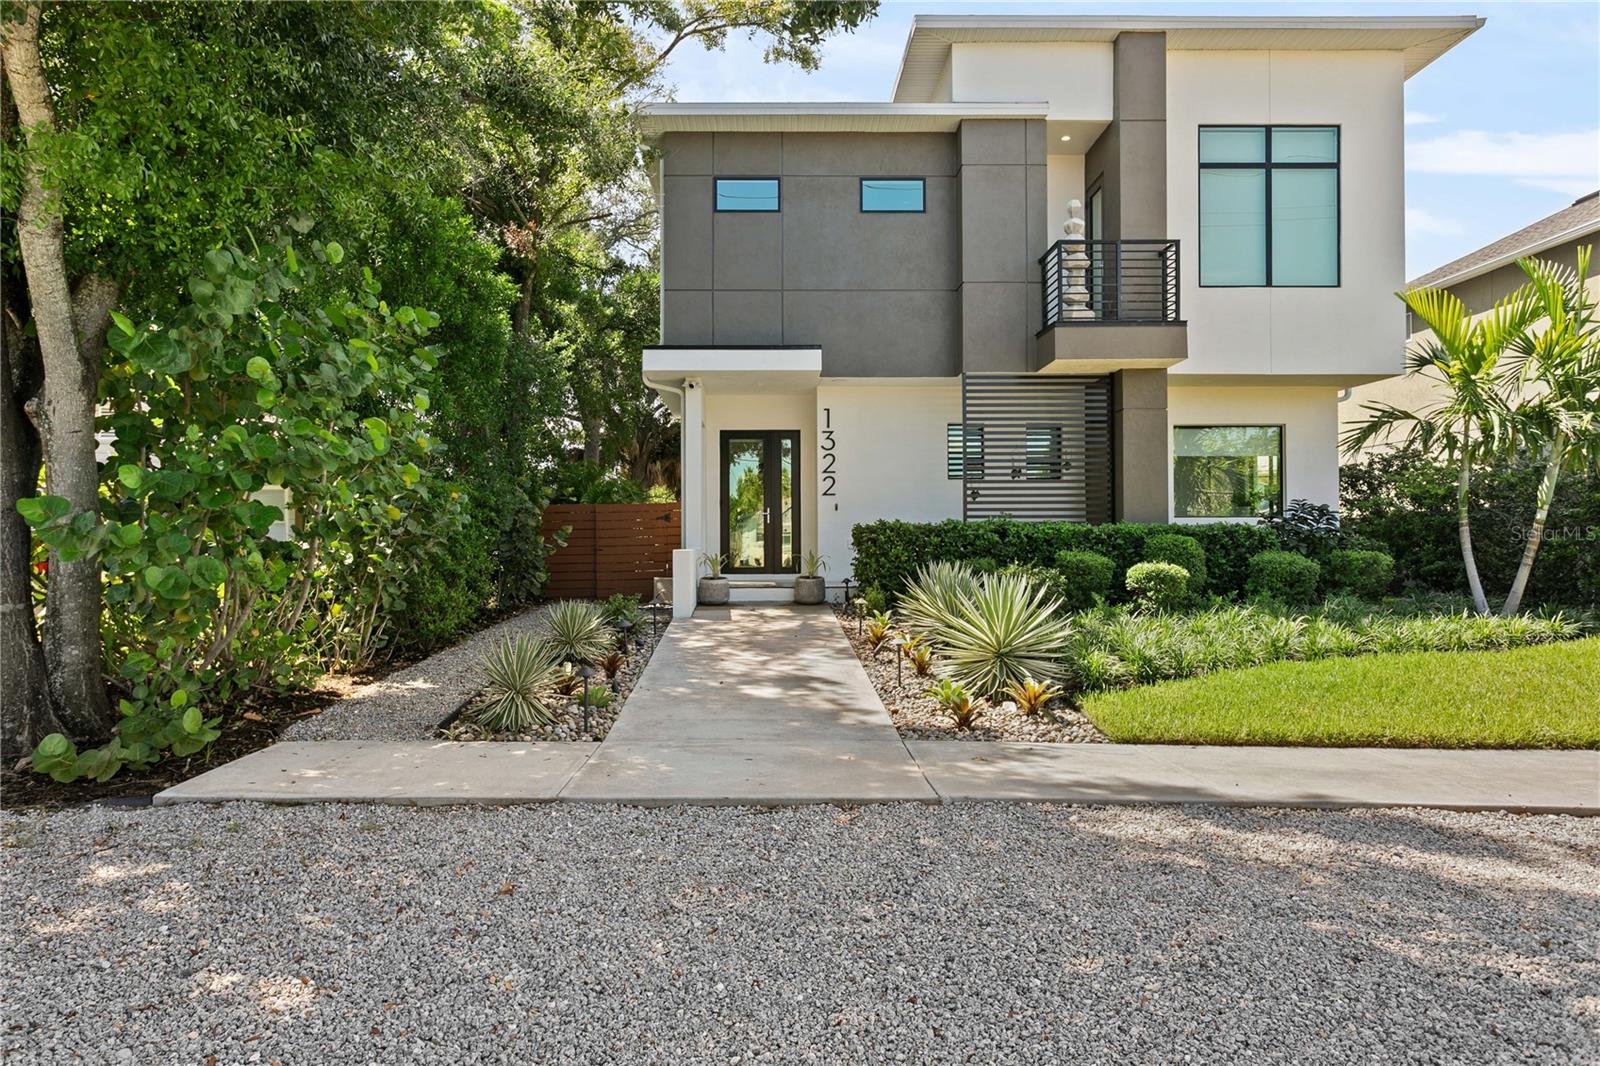
You walk in under double height ceilings and tall windows stacked above. Built in 2022 as a forever home, this custom jewel box carries the imprint of award-winning local interior designers Ann Cox and Michael Morabito on every corner: the palette, the finishes, the fixtures, each selected as a statement piece. Anchoring the living room is a piece of art from fabrication studio Modulo Design: vertical oak slats within a blackened steel frame, a floating oak shelf running the full width and integrated into the front window bay, and adjustable steel planter brackets on the window columns that bring the greenery indoors. That same steel detail carries to the staircase and loft, where Modulo designed the frameless glass railing with the handrail integrated directly into the glass. Accordion doors open the full span of the living room to a turfed, fenced, low maintenance yard under mature oak and palm canopy. Large format concrete look tile runs the first level, warmed by the same light oak that threads through the display wall, the floating shelves of the beverage bar, and the face of the kitchen island. The beverage bar and wine cooler sit against a black textured tile wall beside the dining area. The kitchen pairs flat black European cabinetry with dramatically veined quartz and waterfall edges on the island, and a custom hood runs seamlessly to the ceiling over the same textural black backsplash. A full downstairs bedroom sits beside a spacious full bath. Upstairs, wide plank engineered wood runs the entire second level. The loft is a second seating area overlooking the living room below, with corner windows and glass railings letting the tree canopy views shine. The primary bedroom is impressively proportioned, with 12 foot ceilings, floor to ceiling windows, room for its own seating area, and a private balcony made for morning coffee. The primary bath carries dramatically veined tile floor to ceiling, from the double vanity backsplash through the oversized shower with bench and niche, alongside oak cabinetry and a large walk-in closet. Laundry sits just off the suite. Two more bedrooms complete the second floor, one with its own ice maker and beverage cooler, ideal as a nursery or home gym and easily fitted with a closet. These two bedrooms can be fully separated from the rest of the home, with their own stackable washer and dryer and their own private spiral staircase entrance, a natural in-law suite or guest wing. Upgrades include, but are not limited to, Level 4 smooth drywall throughout, spray foam insulation, impact rated windows, solid core 8 foot interior doors, motorized blinds in the living room, on the sliders, and in the primary bedroom, ceiling speaker pre-wires throughout, security camera pre-wires, and a rear alley loaded two car garage with Tesla charger and built in storage shelving. All furnishings, art, and accessories are available for purchase separately, so the home can be delivered turnkey. Two blocks from Julian B. Lane Riverfront Park and the Riverwalk. Minutes to downtown and the airport. Zoned for Plant High School. The crown jewel of North Hyde Park.
Listing courtesy of Asad Shaikh, LOMBARDO TEAM REAL ESTATE LLC
Listing data courtesy of Stellar MLS as distributed by MLS Grid. The data relating to real estate for sale or lease on this website comes in part from the Internet Data Exchange (IDX) program of Stellar MLS. Listings held by brokerage firms other than HauzMart Realty are marked with the listing brokerage's name. IDX information is provided exclusively for consumers' personal, non-commercial use and may not be used for any purpose other than to identify prospective properties consumers may be interested in purchasing or leasing. Information is deemed reliable but not guaranteed and should be independently verified. © Stellar MLS. All rights reserved.
Copyright notice (DMCA): if you believe any content on this website infringes your copyright, please send a notice to HauzMart Realty at [email protected] or 19508 Shumard Oak Dr, Suite 101, Land O Lakes, FL 34638. Notices concerning MLS data are forwarded to MLS Grid.
Data courtesy of Stellar MLS as distributed by MLS Grid as of Oct 27, 2026, 5:19 PM ET