$446,000
17460 MACASSAR RD, Weeki Wachee, FL 34614
3
Beds
3
Baths
2,121
Sq Ft
2025
Year Built
Description
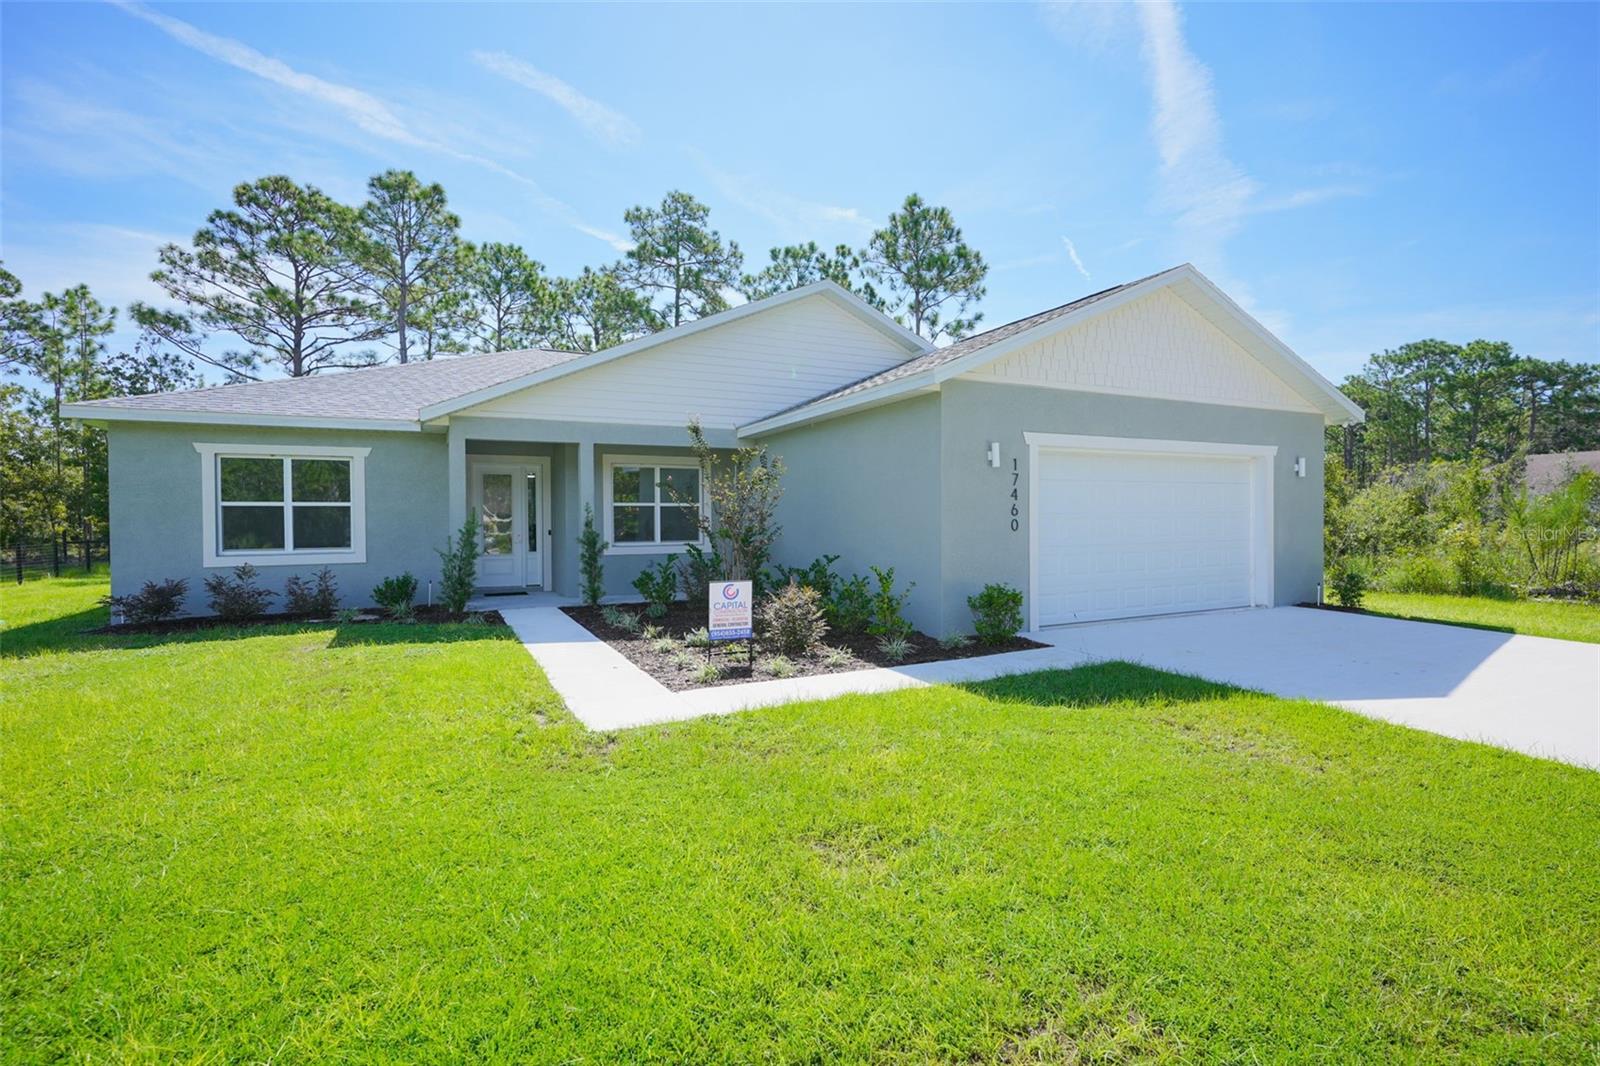
Built in 2025 this thoughtfully designed 3-bedroom, 2.5-bath home offers modern comfort, quality finishes, and plenty of space on a generous 0.45-acre lot in Royal Highlands. Step inside to a welcoming foyer with wood-look ceramic tile flooring extending throughout the home and 10-foot ceilings creating a bright, open feel. The spacious open-concept living area offers plenty of room to relax and gather, with a glass sliding door providing access to the covered lanai. The kitchen is designed for both everyday living and entertaining, featuring a large island with extended quartz countertops and seating, tiled backsplash, stainless steel appliances, white shaker-style cabinetry, and a pantry. Just beyond, the dining area continues the same tile flooring and features large windows overlooking the backyard and wooded surroundings. A versatile room near the foyer includes a front-facing window and can be used as a study, home office, or flex space. The oversized primary bedroom offers a comfortable retreat with windows overlooking the surroundings and a walk-in closet. The primary en-suite bathroom features a dual-sink vanity with quartz countertops and white cabinetry, a large free-standing white soaking tub positioned beneath a window, and a spacious glass-enclosed walk-in shower with tiled flooring, a built-in wall niche, and multifunction shower features. Decorative patterned tile accents add visual interest around the tub area. Bedrooms 2 and 3 are also generously sized and feature matching flooring, windows for natural light, and built-in closets. Located between the secondary bedrooms, the common bathroom includes a single vanity with a quartz countertop, a tub/shower combination, and a window. Near the kitchen, a hallway leads to a convenient half bath, while the laundry room is positioned directly across the hall and includes a utility sink, overhead white cabinetry, and corridor access to the garage. The stretched garage provides additional room for vehicles, storage, or workspace and features a garage door operator with underground electric service. Additional construction and efficiency features include R-38 attic insulation, core-fill block wall insulation, connections for a future water filtration system, and a Lennox high-efficiency A/C system. Step outside to the open-sided covered lanai overlooking the spacious grassy backyard, where mature trees and a wooded setting create a peaceful backdrop for outdoor relaxation, entertaining, or enjoying the Florida sunshine. With its 2025 construction, 10-foot ceilings, oversized primary suite, modern finishes, energy-conscious features, and private outdoor setting, this nearly new home offers a comfortable opportunity to enjoy the Royal Highlands lifestyle.
Listing courtesy of Ross Hardy, RE/MAX MARKETING SPECIALISTS
Listing data courtesy of Stellar MLS as distributed by MLS Grid. The data relating to real estate for sale or lease on this website comes in part from the Internet Data Exchange (IDX) program of Stellar MLS. Listings held by brokerage firms other than HauzMart Realty are marked with the listing brokerage's name. IDX information is provided exclusively for consumers' personal, non-commercial use and may not be used for any purpose other than to identify prospective properties consumers may be interested in purchasing or leasing. Information is deemed reliable but not guaranteed and should be independently verified. © Stellar MLS. All rights reserved.
Copyright notice (DMCA): if you believe any content on this website infringes your copyright, please send a notice to HauzMart Realty at [email protected] or 19508 Shumard Oak Dr, Suite 101, Land O Lakes, FL 34638. Notices concerning MLS data are forwarded to MLS Grid.
Data courtesy of Stellar MLS as distributed by MLS Grid as of Sep 19, 2026, 1:05 PM ET