$750,000
4766 MAJESTIC HILLS LOOP, Brooksville, FL 34601
4
Beds
3
Baths
2,886
Sq Ft
2026
Year Built
Description
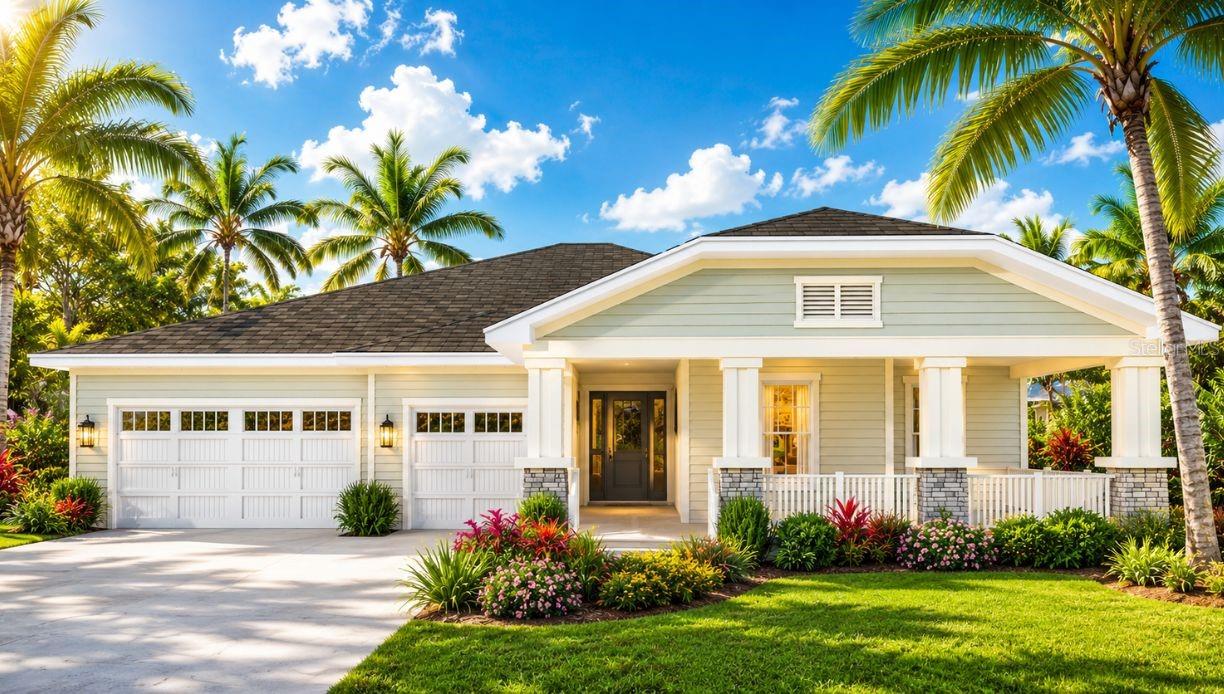
Under Construction. OFFERING $30,000 IN FLEX INCENTIVES!! RATE BUY DOWN! CLOSING COSTS! UPGRADES! You will not find a better price per square foot, floor plan, quality of construction OR a BUILDER WHO PERSONALLY WALKS AND MANAGES EACH HOUSE HE BUILDS!!!! The President of Spire homes walks his homes every week, provides hands on management, the project manager lives in the community, AND any warranty issues (when they are any which is extremely rare) go directly to the President as part of Spire Homes way to maintain the quality control and award-winning customer satisfaction ratings! Compare that to any other builder in Southern Hills Plantation! Welcome to the Dartmouth….a beautiful home built for living, luxury, and relaxation. ACT FAST and you can get LVP in the bedrooms still! With 4 bedrooms and a den that could easily have a closet added making it a 5th bedroom, 3 full baths, and a great room that enjoys massive sliding doors to the lovely backyard, and a kitchen any chef would enjoy, this home brings luxury living to you in a way you will love! What you see is a stunning, luxury, home built for entertaining and living. What you also get is efficiency, economy, and necessity. It starts with the kitchen. Smartly located near the garage entry, utility room with laundry, and walk-in pantry, this is truly the heart of the home. Its large food prep island with seating merges with the great room and dining room, all sunlit from a wall of sliding glass to the covered lanai. The kitchen also provides an eyeline to the far side of the home housing two full bathrooms and three bedrooms, two of which have walk-in closets. For added privacy, the owner’s suite is on the opposite side of the home and features a large bedroom with tray ceiling and oversized walk-in closet. The gorgeous bathroom has dual vanities, private lavatory, and a walk in frameless shower area and sunlit tub. Luxury touches are everywhere including French doors leading to a large flex/office space near the foyer, as well as a wraparound front porch with seating area. The backyard is flat and level ready for an extended lanai, pool, or gardening. The back lanai is plumbed and ready for your outdoor kitchen including a gas stove/BBQ. One of the most popular floor plans with so much flexibility and open space, you will love to call it your home!
Listing courtesy of Meghan Richards, COMPASS FLORIDA LLC
Listing data courtesy of Stellar MLS as distributed by MLS Grid. The data relating to real estate for sale or lease on this website comes in part from the Internet Data Exchange (IDX) program of Stellar MLS. Listings held by brokerage firms other than HauzMart Realty are marked with the listing brokerage's name. IDX information is provided exclusively for consumers' personal, non-commercial use and may not be used for any purpose other than to identify prospective properties consumers may be interested in purchasing or leasing. Information is deemed reliable but not guaranteed and should be independently verified. © Stellar MLS. All rights reserved.
Copyright notice (DMCA): if you believe any content on this website infringes your copyright, please send a notice to HauzMart Realty at [email protected] or 19508 Shumard Oak Dr, Suite 101, Land O Lakes, FL 34638. Notices concerning MLS data are forwarded to MLS Grid.
Data courtesy of Stellar MLS as distributed by MLS Grid as of Sep 15, 2026, 1:17 PM ET