$550,000
1106 S COLLINS ST, Plant City, FL 33563
Commercial
For Sale
1,854
Sq Ft
1966
Year Built
Description
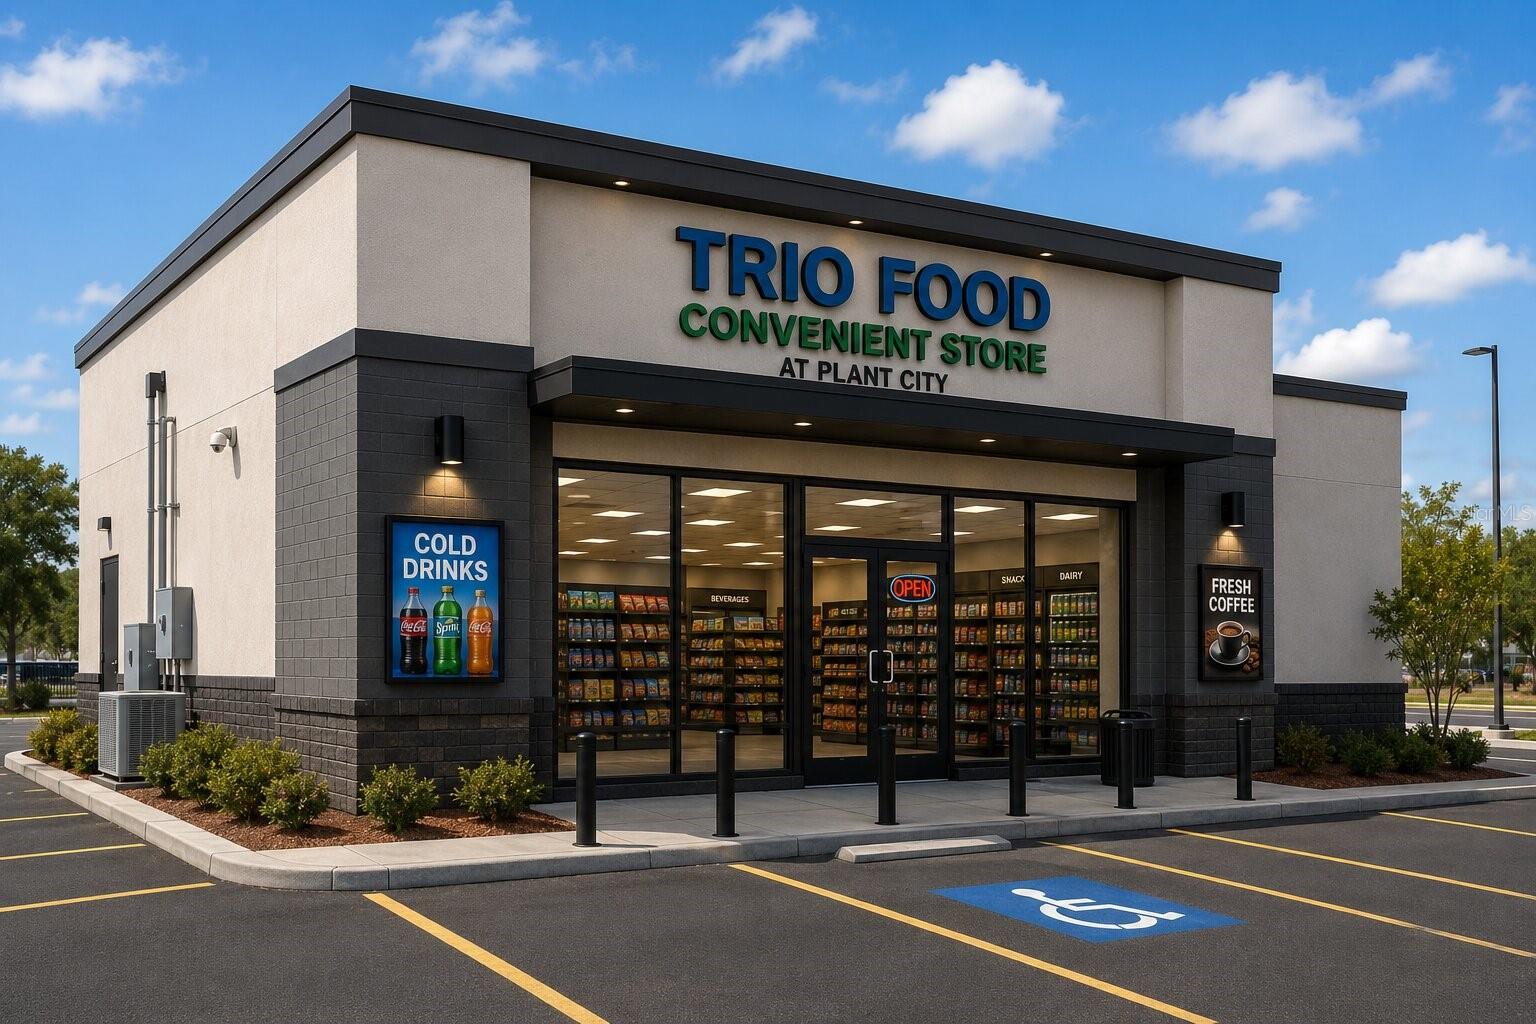
SELLER FINANCING AVAILABLE – ATTRACTIVE & FLEXIBLE TERMS! Excellent commercial opportunity in the heart of Plant City, offering significant potential for an owner-user, investor, or entrepreneur. The property features approximately 2,267 SF, approximately 107 feet of frontage on S Collins St, and 12 parking spaces. PROPERTY & RENOVATION HIGHLIGHTS New high-quality metal roof installed in 2026 with permit and warranty. As-Is Asking Price: $550,000. Seller has developed a proposed concept to transform the property into a newly renovated, ready-to-operate convenience store, excluding inventory and merchandise. Estimated renovation/construction budget: approximately $150,000, subject to final plans, materials, contractor pricing, permitting, and buyer-selected improvements. The project is currently in the design and pre-permitting stage, giving an early buyer the opportunity to request modifications to the proposed design before permit submission, subject to applicable approvals. The proposed plans may be reviewed, modified, and finalized by a Florida-licensed architect, and permits may be obtained based on the final approved plans, subject to zoning, building, fire, and other governmental requirements. Buyer may select their own licensed General Contractor, or the seller may assist in locating a qualified GC. SELLER FINANCING AVAILABLE Seller financing is available with a substantial down payment and flexible terms, subject to seller approval and mutually acceptable financing terms. As-Is Asking Price: $550,000 Estimated Construction/Renovation Budget: Approximately $150,000 The property is being offered AS-IS at $550,000. The estimated $150,000 renovation/construction budget is not included in the asking price and is provided for planning purposes only. ALTERNATIVE 4-STORE COMMERCIAL CONCEPT As an alternative to the convenience store concept, the buyer may explore a potential 4-store commercial layout, subject to zoning, parking requirements, site-plan review, permitting, and all applicable governmental approvals. IMPORTANT DISCLOSURE Marketing images and renderings are AI-generated conceptual illustrations based on the proposed layout plan and are provided solely for visualization and marketing purposes. They do not represent completed construction or guarantee the final appearance, configuration, cost, or permitted use of the property. Final architectural design, dimensions, materials, configuration, construction costs, and permitted uses may vary and are subject to final architectural/engineering plans, contractor estimates, zoning requirements, permitting, code compliance, and all applicable governmental approvals.
Listing courtesy of Manjur Ahmed, CHARLES RUTENBERG REALTY INC
Listing data courtesy of Stellar MLS as distributed by MLS Grid. The data relating to real estate for sale or lease on this website comes in part from the Internet Data Exchange (IDX) program of Stellar MLS. Listings held by brokerage firms other than HauzMart Realty are marked with the listing brokerage's name. IDX information is provided exclusively for consumers' personal, non-commercial use and may not be used for any purpose other than to identify prospective properties consumers may be interested in purchasing or leasing. Information is deemed reliable but not guaranteed and should be independently verified. © Stellar MLS. All rights reserved.
Copyright notice (DMCA): if you believe any content on this website infringes your copyright, please send a notice to HauzMart Realty at [email protected] or 19508 Shumard Oak Dr, Suite 101, Land O Lakes, FL 34638. Notices concerning MLS data are forwarded to MLS Grid.
Data courtesy of Stellar MLS as distributed by MLS Grid as of Aug 11, 2026, 4:02 AM ET