$504,371
34725 FLOWER PATCH DR, Dade City, FL 33525
3
Beds
3
Baths
2,516
Sq Ft
2026
Year Built
Description
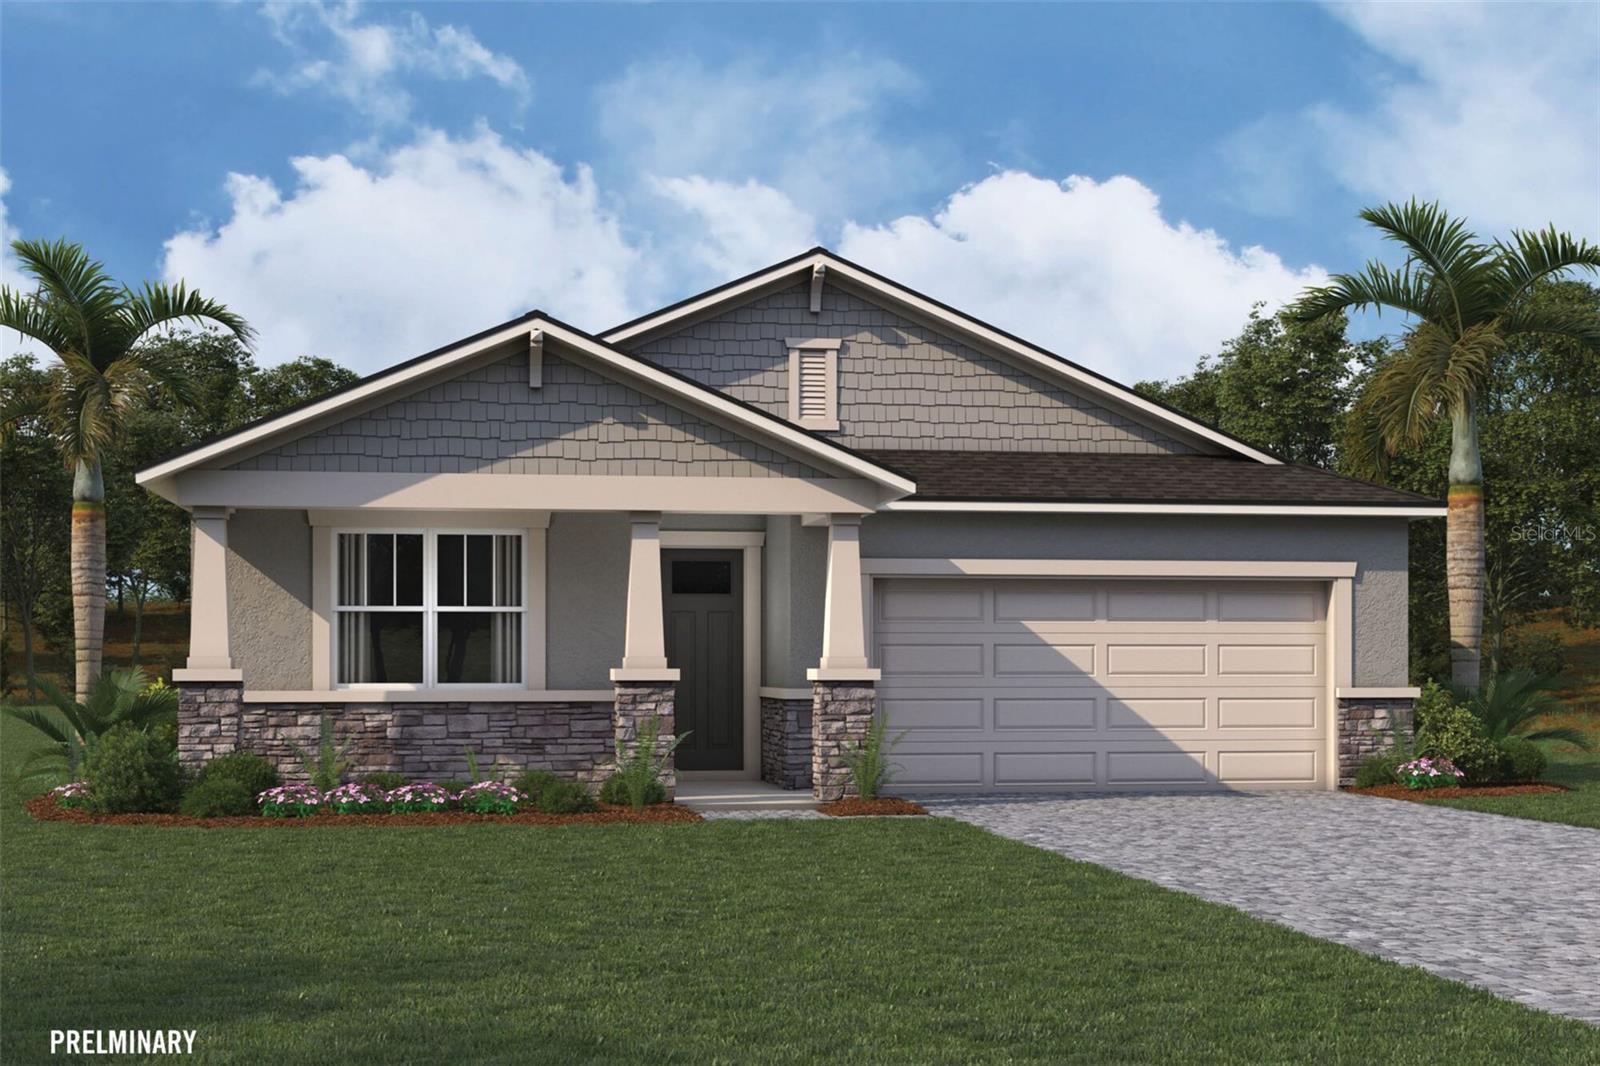
Under Construction. The Terra Rosa II is a beautifully designed single-story home offering 2,500 square feet of thoughtfully planned living space. This open concept floor plan features 3 bedrooms, 3 full bathrooms, a versatile study, and a spacious 2-car garage—making it ideal for those who love to entertain. At the heart of the home is the expansive L-shaped kitchen, which boasts quartz countertops, stainless steel appliances, and cabinets on two walls for ample storage. A large walk-in pantry enhances functionality, while the generous island—with seating for four at the flush breakfast bar—houses the sink and dishwasher, all while overlooking the great room and dining area. This seamless connection between spaces creates a warm, inclusive atmosphere perfect for hosting and everyday living. The owner’s suite is a private retreat, positioned at the back of the home for tranquility. It features three large windows that flood the room with natural light and an en suite bath that offers a luxurious elongated shower with a sleek glass wall, an extended dual sink vanity, and a linen closet. A separate water closet and a remarkably spacious walk-in closet—complete with hanging racks on all four sides—complete this serene sanctuary. Bedroom 2 includes its own walk-in closet and private full bath, ideal for guests or older residents, while Bedroom 3, located just off the foyer, is conveniently situated near a full hallway bath. The study adds even more functionality, serving as the perfect space for a home office, gym, or playroom tailored to your lifestyle. At the rear of the home, large glass sliders open from the great room to a covered lanai, providing the perfect setting for outdoor relaxation or entertainment while overlooking the pond. The dining room, with its wall of windows, invites in ample sunlight, enhancing the airy, open feel of the interior. The Terra Rosa II blends comfort, style, and practicality into a home that adapts to your needs and invites you to live beautifully. Photos, renderings and plans are for illustrative purposes only and should never be relied upon and may vary from the actual home. Pricing, dimensions and features can change at any time without notice or obligation. The photos are from a furnished model home at another community of the same floor plan and not the home offered for sale.
Listing courtesy of Candace Merry, MATTAMY REAL ESTATE SERVICES
Listing data courtesy of Stellar MLS as distributed by MLS Grid. The data relating to real estate for sale or lease on this website comes in part from the Internet Data Exchange (IDX) program of Stellar MLS. Listings held by brokerage firms other than HauzMart Realty are marked with the listing brokerage's name. IDX information is provided exclusively for consumers' personal, non-commercial use and may not be used for any purpose other than to identify prospective properties consumers may be interested in purchasing or leasing. Information is deemed reliable but not guaranteed and should be independently verified. © Stellar MLS. All rights reserved.
Copyright notice (DMCA): if you believe any content on this website infringes your copyright, please send a notice to HauzMart Realty at [email protected] or 19508 Shumard Oak Dr, Suite 101, Land O Lakes, FL 34638. Notices concerning MLS data are forwarded to MLS Grid.
Data courtesy of Stellar MLS as distributed by MLS Grid as of Aug 8, 2026, 6:51 AM ET