$775,000
39410 SPARKMAN RD, Dade City, FL 33525
4
Beds
4
Baths
2,046
Sq Ft
2027
Year Built
Description
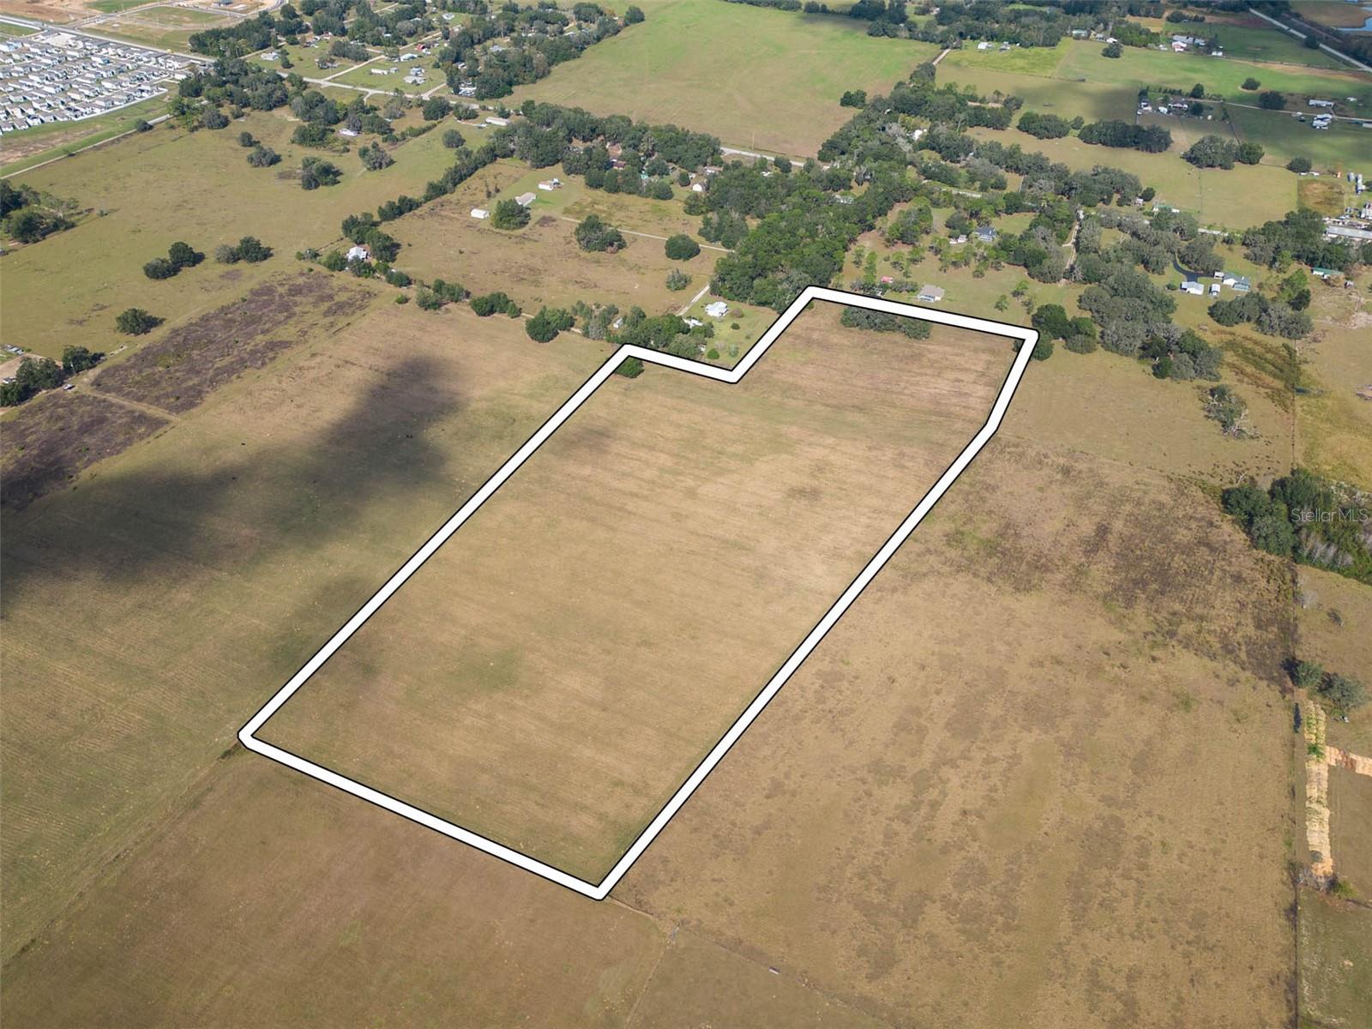
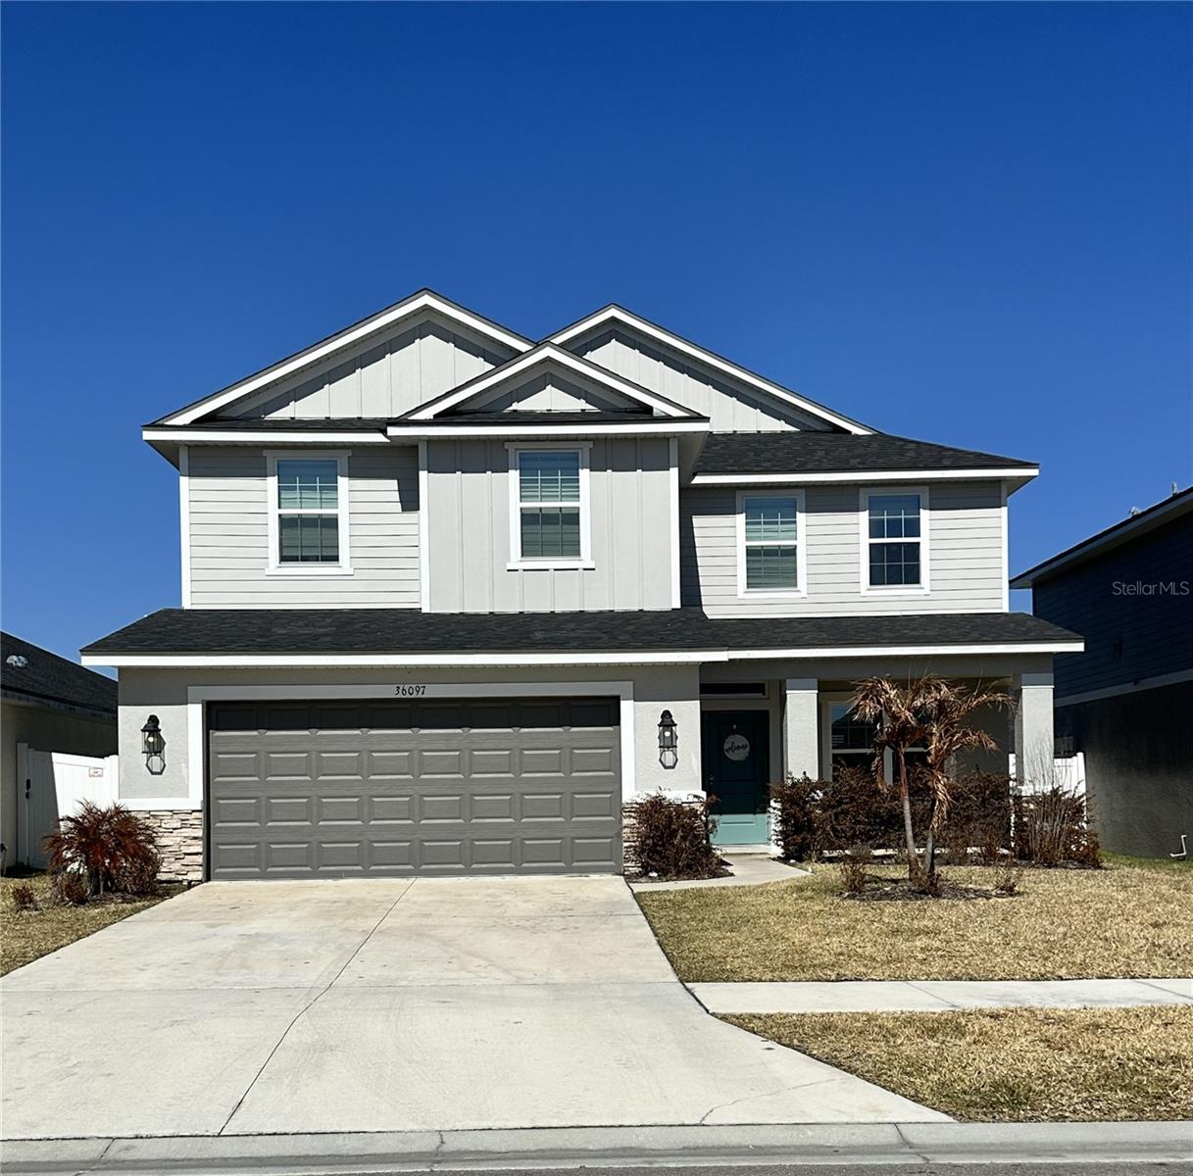
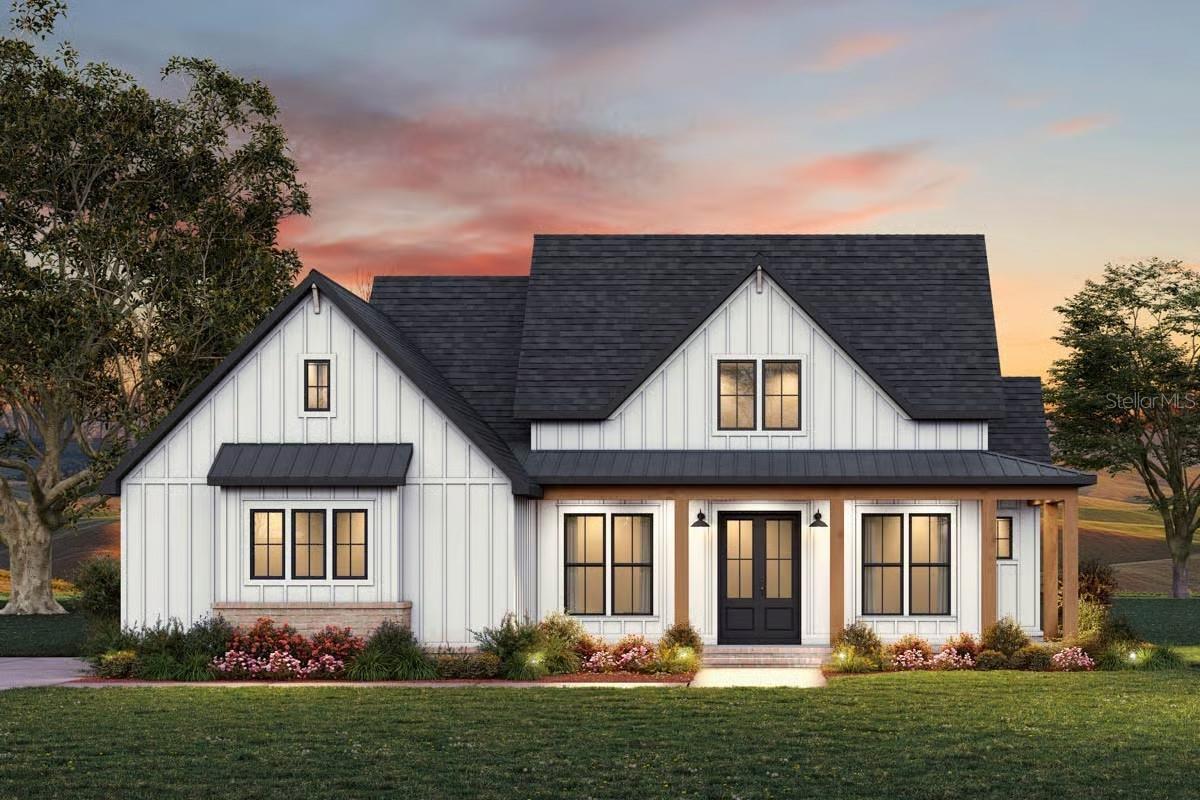
Pre-Construction. To be built. **Pre-Construction**To be built** Welcome to an exceptional opportunity to create your custom country retreat on one of Dade City’s increasingly hard-to-find usable acreage parcels. Situated on approximately 4.96 acres, this offering combines the flexibility of rural living with the comfort and efficiency of brand-new construction. The featured Willow floor plan offers approximately 2,046 square feet of living space with a thoughtfully designed split-bedroom layout, expansive open-concept living, a dedicated bonus room with private bath ideal for guests, flex use, home office, or multigenerational living, and inviting wraparound and rear porch spaces designed to embrace Florida’s indoor-outdoor lifestyle. Interior features may include designer finishes, spacious kitchen with island seating, open great room, fireplace feature, generous primary suite, and functional mudroom/laundry design, all subject to final builder specifications and buyer selections. Beyond the home itself, the land is where this property truly shines. The acreage is fully fenced and cleared, offering a versatile blend of open pasture and natural landscape that creates both immediate usability and long-term flexibility. With no HOA and no deed restrictions, the possibilities are wide open whether your vision includes a private estate, hobby farm, animals, gardens, workshop space, recreational use, or simply the peace and privacy that comes with room to breathe. The property currently benefits from an agricultural/Greenbelt exemption, adding meaningful value and future potential for qualifying uses. Located just minutes from historic downtown Dade City, you’ll enjoy convenient access to shopping, dining, schools, and daily essentials while still coming home to the quiet charm of true country living. Builder renderings, floor plans, specifications, dimensions, and finishes are for illustrative purposes only and may be modified without notice. Photos shown are artistic renderings and do not depict the final constructed home. Buyer may have the opportunity to customize certain selections, finishes, and design elements subject to builder allowances, specifications, construction stage, and contract terms. Pricing includes the lot and proposed home package.
Listing courtesy of Melissa Connell, PALM & PINE REALTY GROUP LLC
Listing information is provided by Stellar MLS. The data relating to real estate for sale or lease on this website comes in part from the Internet Data Exchange (IDX) program of Stellar MLS. Listings held by brokerage firms other than HauzMart Realty are marked with the listing brokerage's name. IDX information is provided exclusively for consumers' personal, non-commercial use and may not be used for any purpose other than to identify prospective properties consumers may be interested in purchasing or leasing. Information is deemed reliable but not guaranteed and should be independently verified. © Stellar MLS. All rights reserved.
Listing data last updated: Jul 24, 2026, 6:27 PM ET